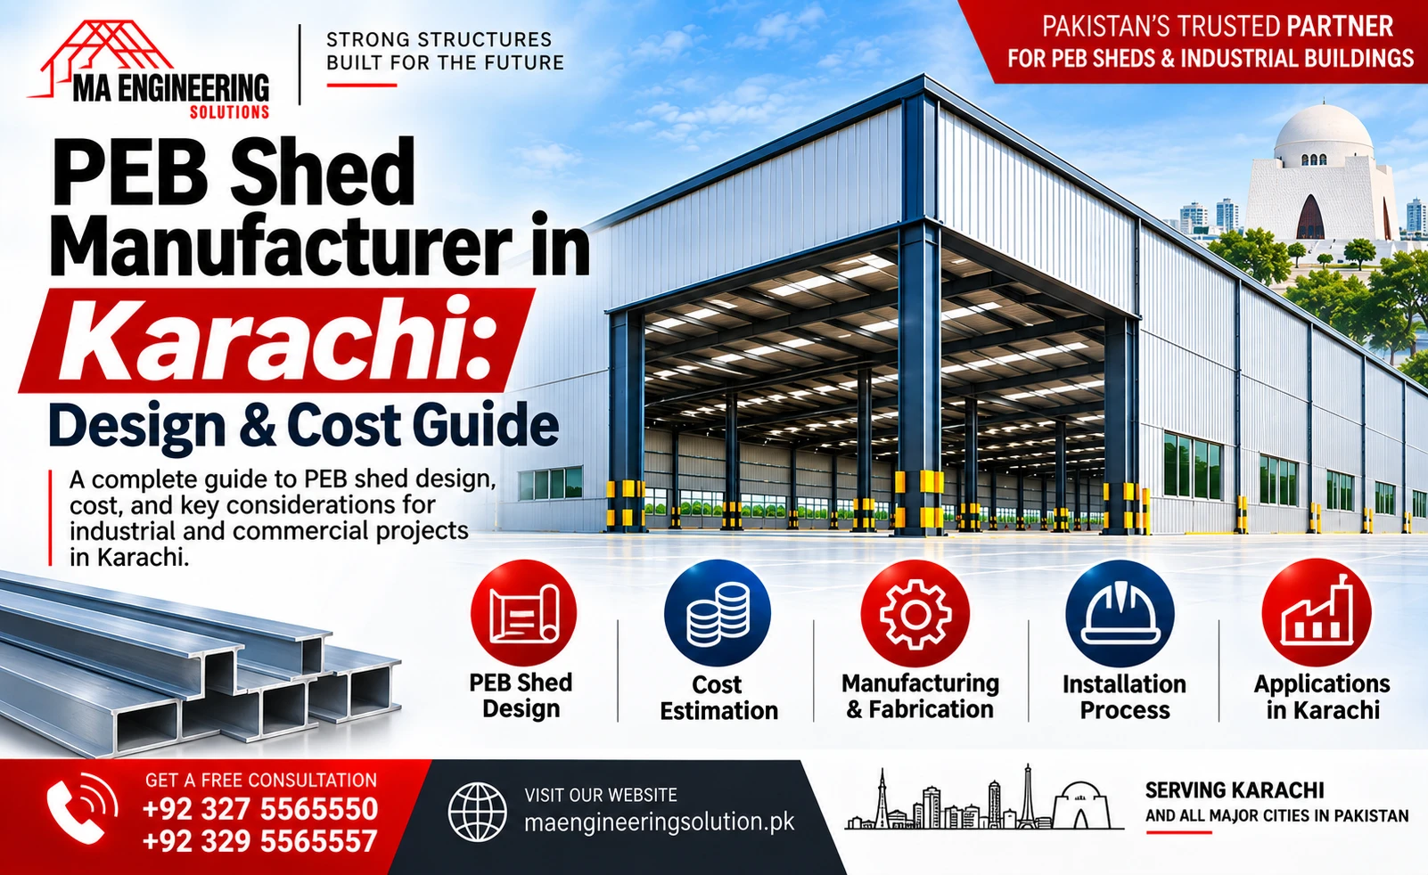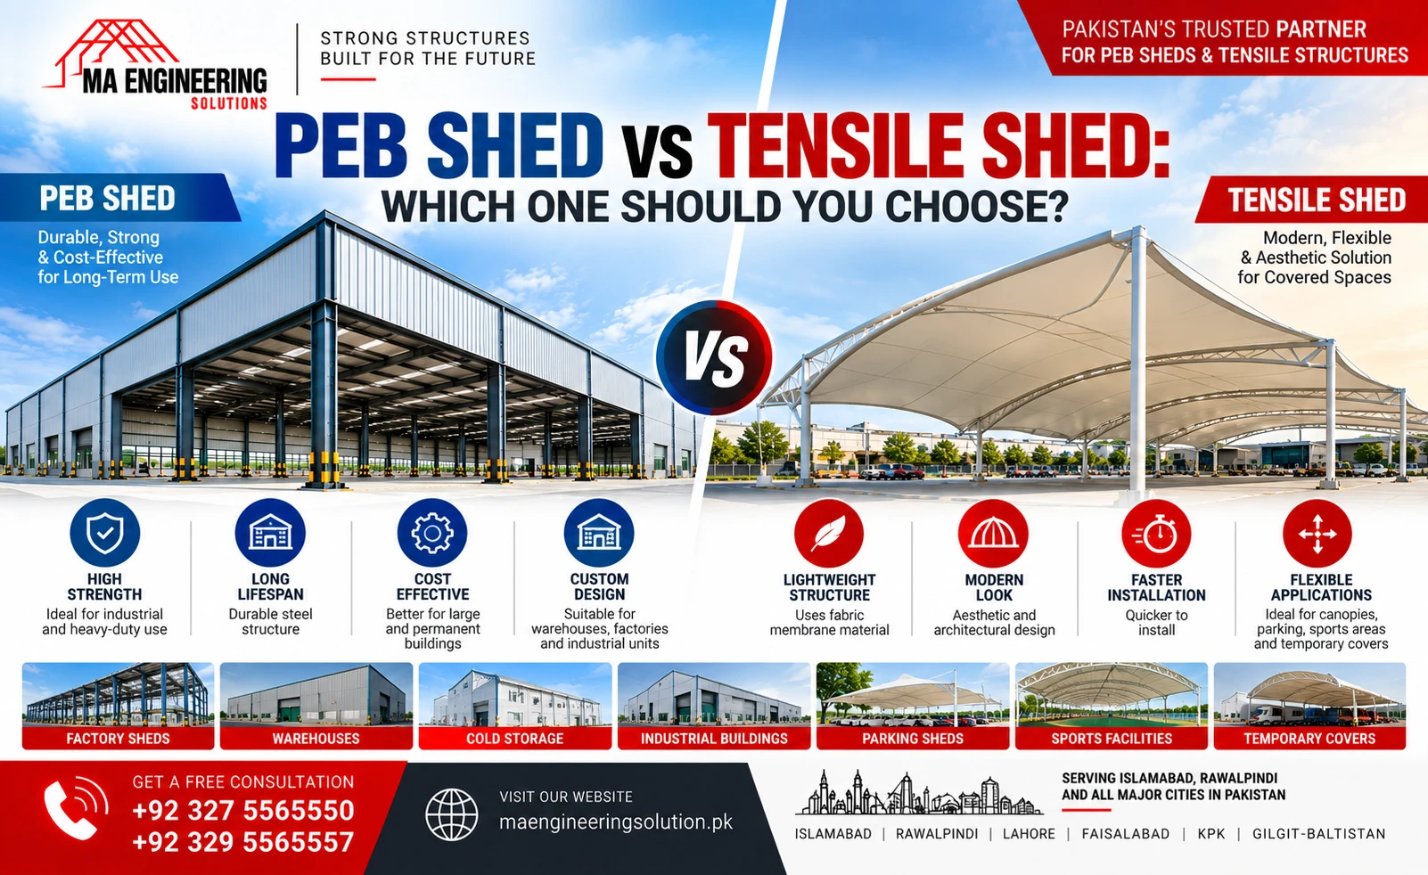
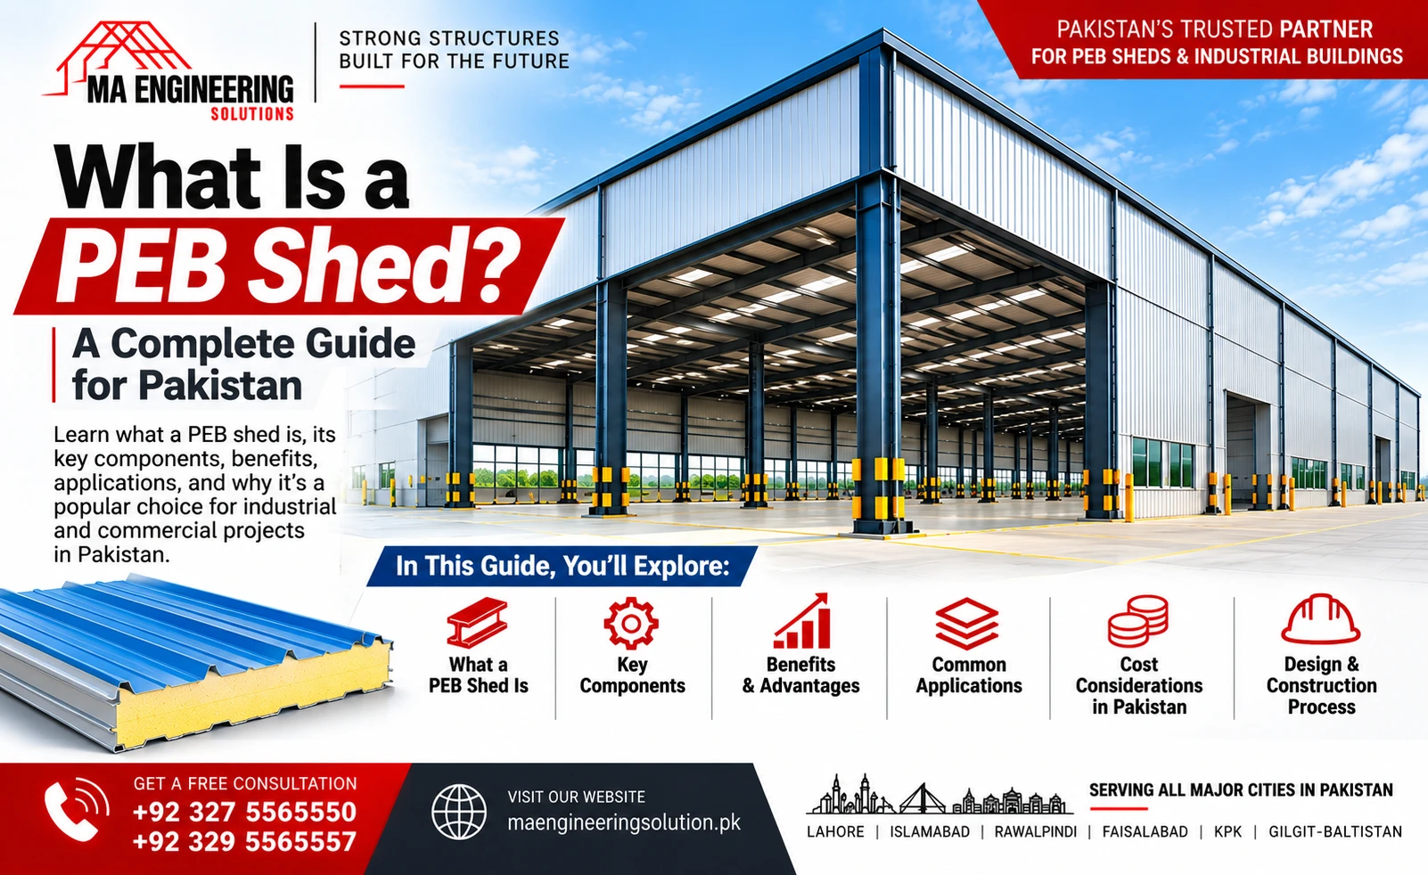
If you are planning a warehouse, factory or storage building, you will keep running into the term PEB shed. Suppliers use it, contractors quote it, and people search for it more than almost any other steel building term in Pakistan. But what does it actually mean, and is it the right choice for your project?
This guide explains what a PEB shed is, how it is built, what it is made of, where it works best, where it does not, and what affects its cost.
What Does PEB Mean?
PEB stands for Pre-Engineered Building. A PEB shed is a steel building whose main structural parts are designed by engineers and fabricated in a factory, then transported to your site and assembled with bolts.
“Pre-engineered” refers to the fact that the design and fabrication are done before the steel arrives on site. Instead of cutting, welding and fitting steel on your plot, most of that work is done in a controlled workshop, and the site work is mostly erection.
In everyday Pakistani usage, people say “PEB shed” when they mean a large industrial or commercial steel building such as a warehouse, factory floor or workshop. “Pre-engineered building” is the formal name for the same thing.
How a PEB Shed Is Built
- Design. Engineers size the frame for your span, height and loads (wind, roof load, equipment, and seismic requirements for your site).
- Fabrication. Columns, rafters, purlins, girts and connection plates are manufactured in the factory to the approved drawings.
- Inspection. Welds, bolt holes, coating and dimensions are checked before dispatch.
- Delivery. Parts are sequenced and transported to site.
- Erection. The frame is assembled on the prepared foundation, then roof and wall cladding are fixed.
- Finishing. Doors, windows, ventilation, gutters and trims are installed, followed by a handover walkthrough.
Main Parts of a PEB Shed
- Primary frame. Columns and rafters that carry the main structural load.
- Secondary members. Purlins on the roof and girts on the walls, which support the cladding.
- Bracing. Cross-bracing or portal systems that keep the building stable against wind and lateral loads.
- Roof and wall cladding. Profiled metal sheeting, or insulated sandwich panels where temperature control matters.
- Accessories. Doors, windows, skylights, ventilators, gutters, flashings and trims.
If insulation is a concern, read our guide to sandwich panels for PEB sheds and the panel thickness guide.
Benefits of a PEB Shed
Faster construction. Fabrication in a factory runs alongside your foundation work, which usually shortens the overall schedule compared with building everything on site.
Large clear spans. PEB frames can cover wide areas with few or no internal columns, which is useful for racking, forklifts, production lines and vehicle movement.
Material efficiency. Members are sized for the loads they carry, so steel is not over-specified across the whole building.
Consistent quality. Factory fabrication gives tighter tolerances than cutting and welding in the field.
Future expansion. Many PEB sheds can be extended later if expansion is planned into the original design.
Lower maintenance in typical industrial use. With the right coating and cladding specification, upkeep is modest.
Limitations to Be Honest About
PEB is not the best answer to every project.
- It is best for large, simple-volume buildings. Highly custom architectural shapes or multi-storey structures often suit other methods better.
- Foundation and civil work are still needed and are usually scoped separately from the steel package.
- Plain steel sheeting is not insulated. If temperature control matters, you need to budget for insulated panels or another insulation system.
- Design changes late in the project are expensive, because fabrication is based on approved drawings.
For a direct comparison with concrete frames, see PEB shed vs RCC construction.
Where PEB Sheds Are Used
| Use | Typical PEB shed |
|---|---|
| Storage and logistics | Warehouse shed |
| Heavy machinery and processing | Industrial shed |
| Manufacturing | Factory shed |
| Fabric and looms | Textile shed |
| Clean, temperature-controlled production | Pharmaceutical shed |
| Events and exhibitions | Marquee shed |
What Affects the Cost of a PEB Shed?
No honest flat rate applies to every project. Cost depends on:
- Covered area and clear span
- Eave height and overall height
- Wind and structural load requirements
- Cladding type (plain sheeting vs insulated panels)
- Number and size of doors, windows and ventilation openings
- Crane provision or mezzanine floors
- Site access and transport distance
- Foundation and civil work scope
For a deeper breakdown, read PEB shed cost per square foot in Pakistan and warehouse shed cost in Lahore.
How to Decide If a PEB Shed Is Right for You
Ask three questions:
- Is the building large and fairly simple in shape? If yes, PEB is likely a good fit.
- Do you need it built reasonably quickly? PEB usually helps here.
- Might you expand later? Plan for it now, and a PEB frame can often accommodate it.
If you are comparing different suppliers, our guide on how to choose the right PEB contractor in Pakistan lists the questions worth asking, and our overview of the best pre-engineered building manufacturers in Pakistan explains what separates a strong manufacturer from a weak one. If your plot is in Lahore, see PEB shed manufacturer in Lahore.