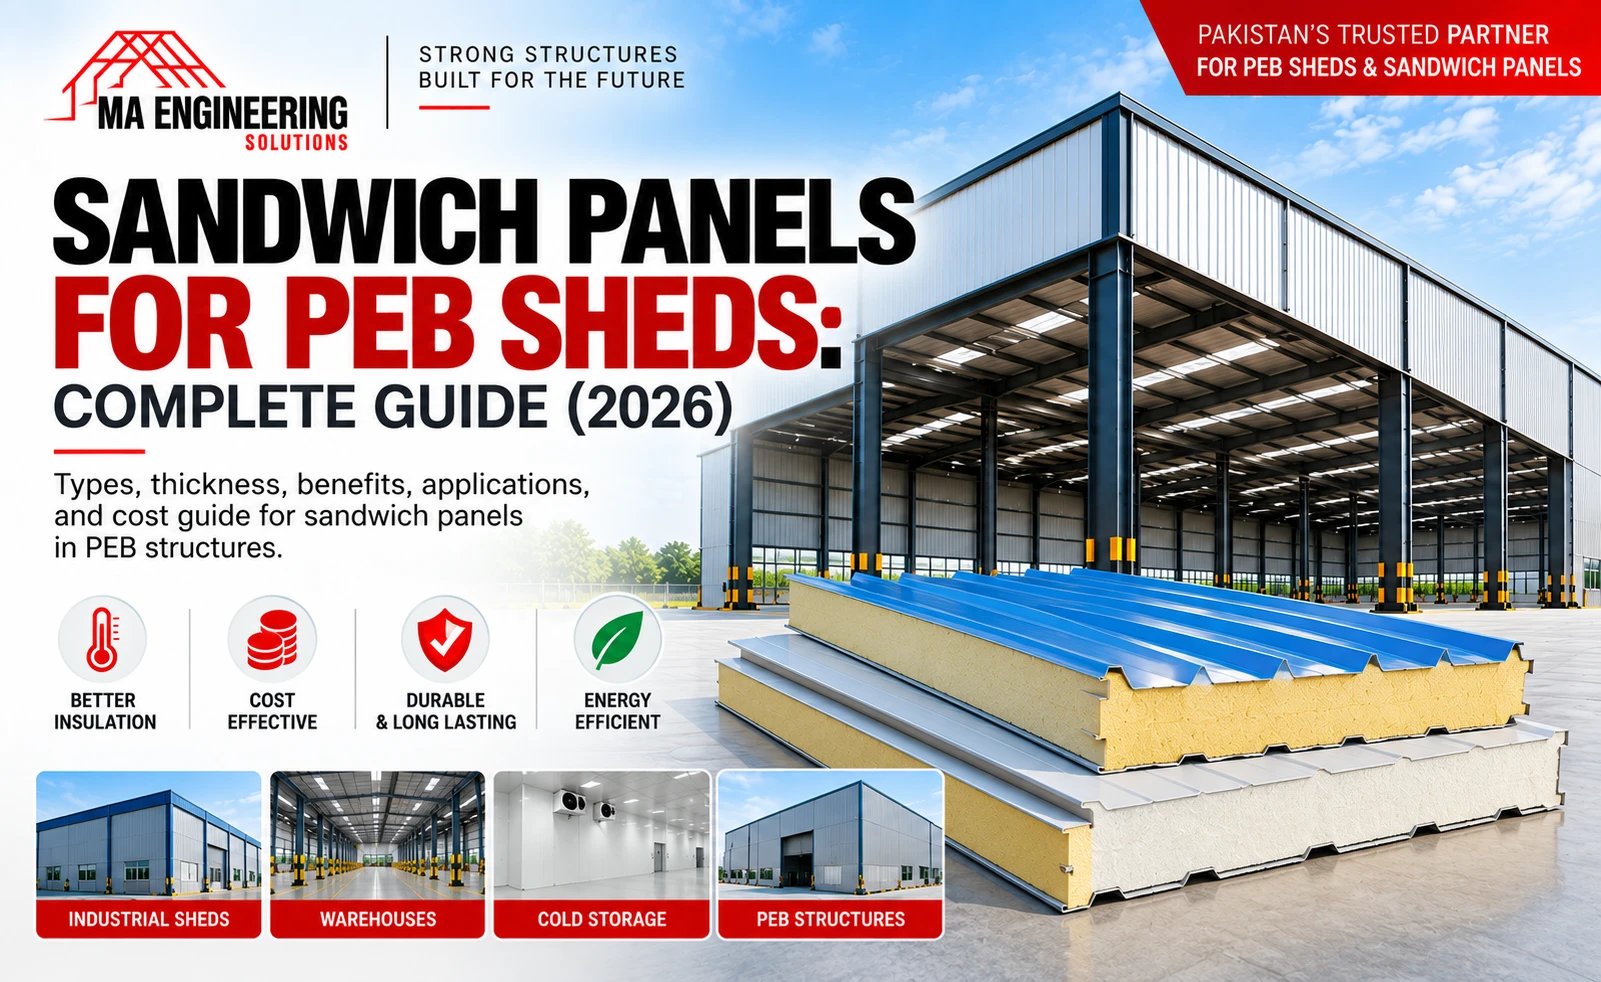
Once you’ve decided sandwich panels are the right cladding for your PEB shed, the next practical question is thickness. It’s easy to treat this as a minor spec detail, but panel thickness directly affects insulation performance, structural support requirements, and cost — get it wrong in either direction and you either overpay for insulation you don’t need, or underspend and end up with a building that doesn’t perform the way you expected.
This guide breaks down how sandwich panel thickness actually works, what affects the right choice for your project, and how to avoid the most common mistakes when specifying it.
How Sandwich Panel Thickness Affects Performance
A sandwich panel’s insulating core — typically polyurethane (PU), expanded polystyrene (EPS), or rock wool — sits between two metal skins. Thickness refers to the total panel depth, most of which is core material. As a general principle, a thicker core provides better thermal insulation, since heat transfer slows as the insulating layer gets deeper. But thickness isn’t a simple “more is always better” decision — it comes with trade-offs in cost, weight, and structural support requirements.
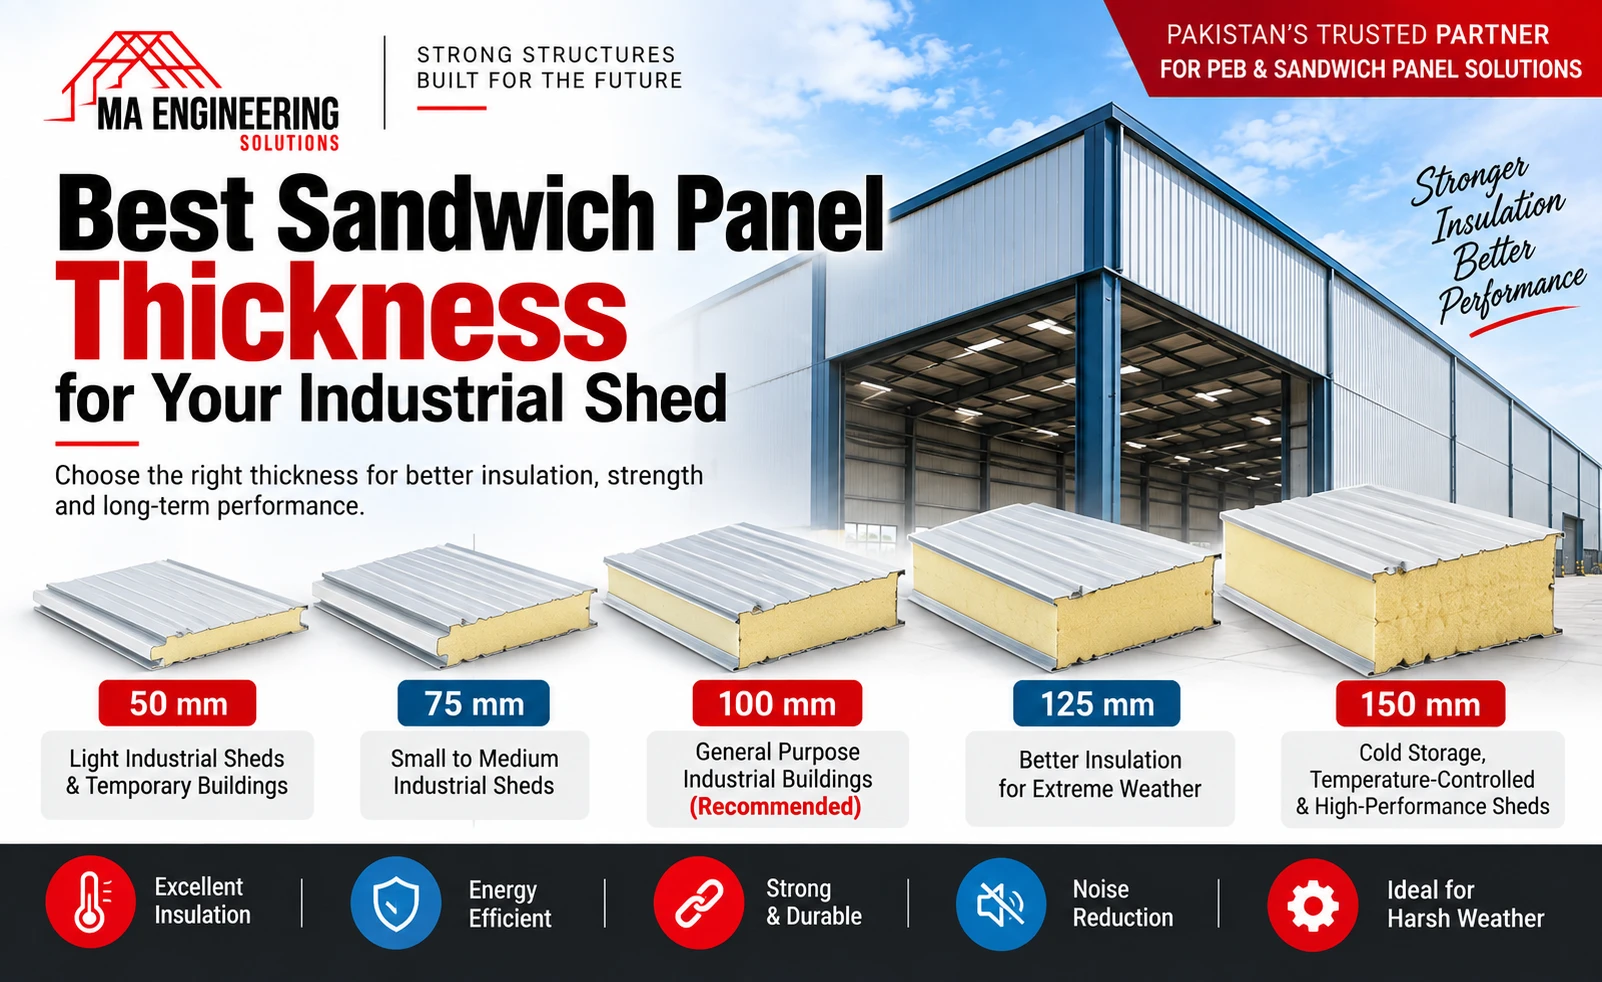
Common panel thicknesses used in industrial construction in Pakistan typically range from around 40mm on the thinner end up to 100mm or more for high-insulation applications, though the exact range available depends on your manufacturer and the core material chosen.
What Actually Determines the Right Thickness
Climate Exposure and Temperature Control Needs
A shed used purely for dry storage in a moderate climate has very different insulation needs than a facility maintaining strict temperature control — like cold storage or a pharmaceutical shed. The bigger the gap between your required internal temperature and Pakistan’s outdoor extremes, the more insulation thickness typically pays for itself.
Core Material Choice
Different core materials achieve similar insulation performance at different thicknesses. PU-core panels generally provide stronger insulation per millimeter of thickness than EPS, meaning a thinner PU panel can sometimes match the performance of a thicker EPS panel — worth factoring into cost comparisons rather than assuming thickness alone tells the full story.
Roof vs Wall Application
Roof panels are typically exposed to more direct solar heat gain than wall panels, which is why roof cladding often justifies a thicker specification than the walls of the same building, particularly in Pakistan’s summer conditions.
Structural Support and Span Between Purlins
Thicker, heavier panels place more load on the secondary steel framing (purlins and girts) supporting them, and may also require adjustments to purlin spacing to prevent excessive panel deflection. This is a structural engineering consideration, not just a cladding choice — thickness should be decided in coordination with your PEB structure’s design, not selected independently afterward.
Budget and Project Priorities
Thicker panels cost more per square foot. For large-area industrial sheds, that difference adds up quickly, so it’s worth weighing actual insulation need against budget rather than defaulting to maximum thickness as a safety margin.
General Thickness Guidance by Use Case
| Use Case | Typical Thickness Range | Why |
|---|---|---|
| Dry storage, general warehousing | Thinner range (e.g. 40-50mm) | Minimal temperature control need; cost efficiency prioritized |
| Standard industrial/manufacturing floor | Mid range (e.g. 50-75mm) | Moderate comfort and energy efficiency for occupied work areas |
| Textile production with humidity exposure | Mid to upper range | Balances insulation with humidity and corrosion resistance needs |
| Pharmaceutical or food processing | Upper range (e.g. 75-100mm) | Strict temperature control and product protection requirements |
| Cold storage and cold chain facilities | Highest range (100mm+) | Maximum insulation to minimize active cooling load and cost |
These ranges are general starting points, not fixed rules — the right thickness for your specific project depends on your local climate exposure, internal temperature targets, and structural design, which is why final specification should be confirmed with your manufacturer’s engineering team rather than selected from a table alone.
Common Mistakes When Specifying Panel Thickness
Choosing thickness independently of structural design. Panel weight affects purlin spacing and structural load calculations. Specifying panels after the steel frame is already finalized can mean the structure isn’t properly designed to support the cladding chosen.
Assuming all core materials perform equally at the same thickness. A 50mm EPS panel and a 50mm PU panel don’t provide equivalent insulation — comparing panels by thickness alone, without accounting for core material, leads to inaccurate performance expectations.
Underspecifying roof panels relative to wall panels. Since roofs absorb more direct solar heat, using the same thickness for roof and wall cladding often under-insulates the roof relative to what the building actually needs.
Overspecifying without a clear performance target. Defaulting to the thickest available panel “to be safe” adds cost without necessarily improving outcomes if the building’s actual use doesn’t require that level of insulation.
How to Approach This Decision Practically
- Define your temperature control requirement first — is this dry storage, occupied work space, or strict cold-chain storage? This alone narrows the reasonable thickness range significantly.
- Confirm core material alongside thickness — the two decisions are linked, not separate.
- Discuss roof vs wall specification separately rather than assuming one thickness fits both.
- Bring panel thickness into the structural design conversation early, not after the steel frame is finalized.
- Get a specific recommendation from your manufacturer’s engineering team based on your climate, use case, and budget — rather than picking a number from a general guide alone.
For a broader look at how sandwich panels compare to plain metal sheeting and what drives their cost, see our guides on sandwich panel pricing in Pakistan and sandwich panel manufacturing.
Frequently Asked Questions
Talk to Our Engineering Team
The right sandwich panel thickness depends on your building’s use case, climate exposure, and structural design — not a one-size-fits-all number. Share your project details with our team for a specification recommendation that fits your actual requirements.
Related reading: PEB Structures · Sandwich Panel Price in Pakistan · Sandwich Panels Manufacturer · Cold Storage Solutions · Pharmaceutical Sheds · Warehouse Sheds