Custom portable buildings, offices, site cabins, security cabins and relocatable structures designed, manufactured and installed for industrial, commercial and construction projects across Pakistan.
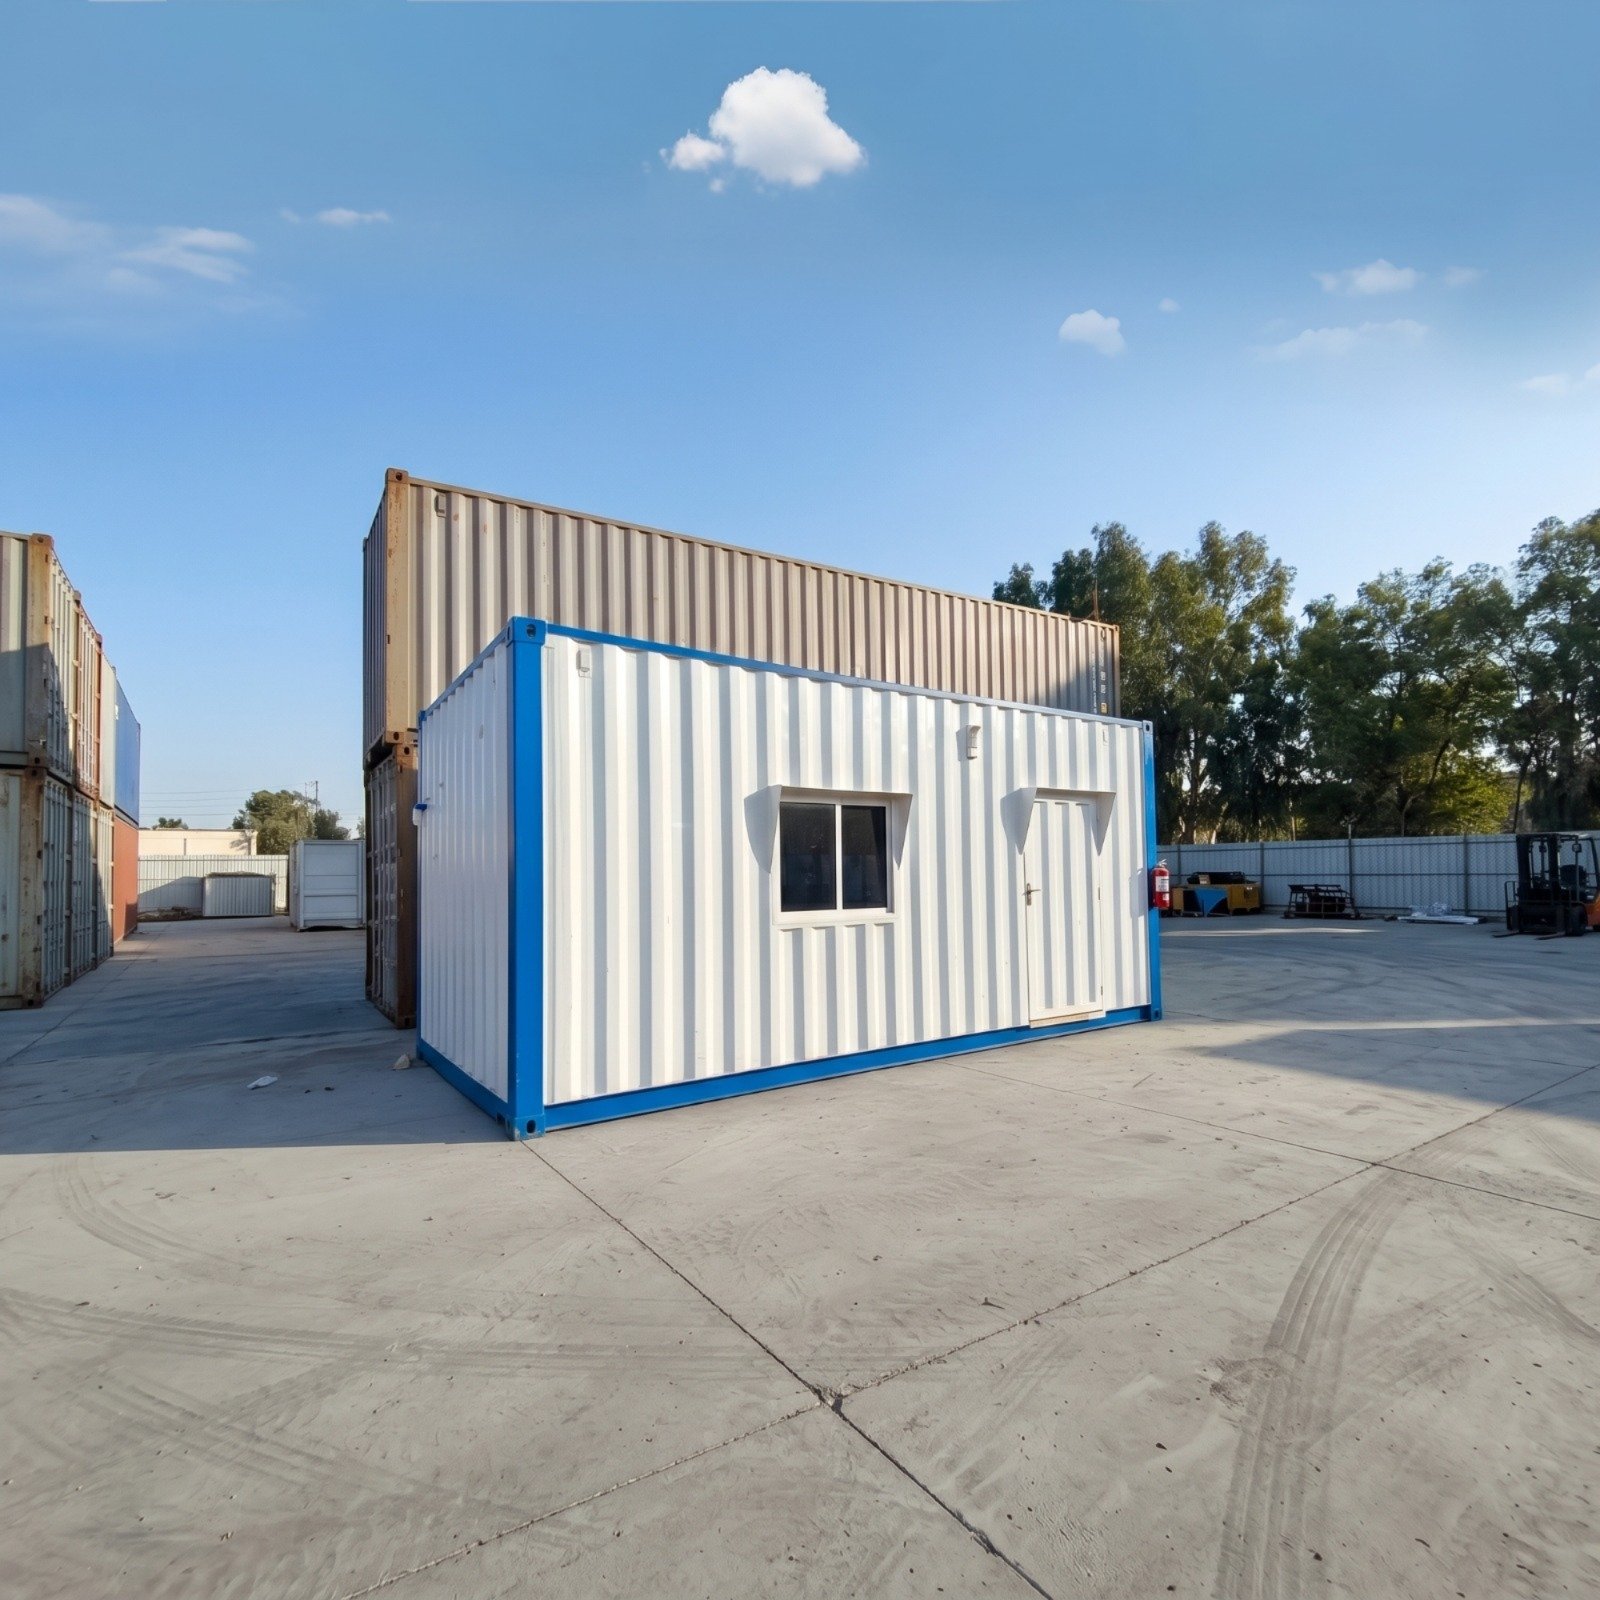
MA Engineering Solutions provides complete portable solutions in Pakistan, including portable buildings, site offices, portable cabins, security cabins, accommodation units, industrial rooms, and custom relocatable structures for commercial, industrial, construction, infrastructure, and remote-site applications.
Our portable structures are designed for quick deployment, practical use, durability, and flexibility. From a compact security cabin or site office to larger portable accommodation and industrial facilities, we provide customized solutions based on your project requirements.
From design and engineering to manufacturing, transportation, installation, and relocation support, MA Engineering Solutions provides complete portable building solutions across Pakistan.
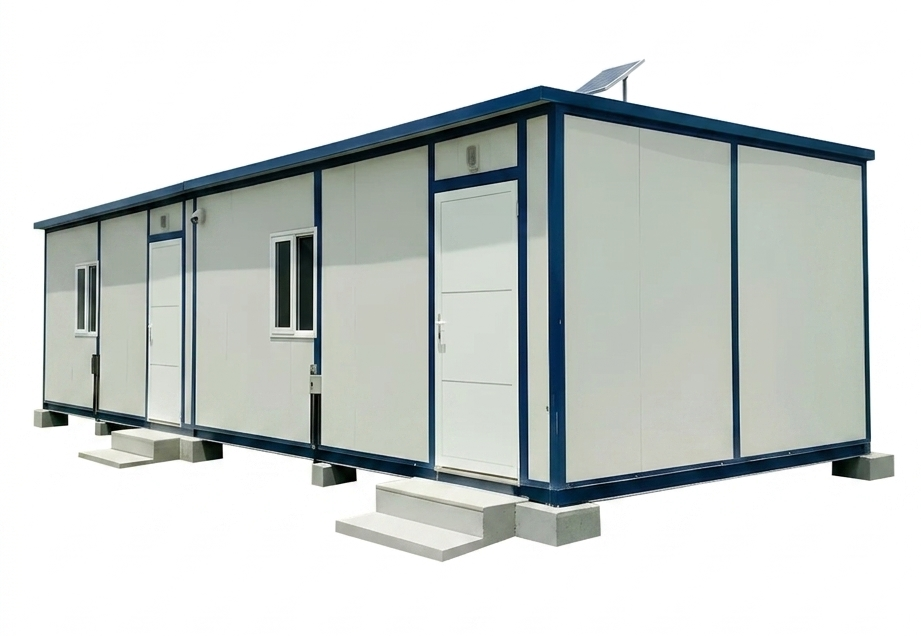
Portable buildings are structures designed to be transported, installed, and, where appropriate, relocated from one site to another. They provide a practical alternative when businesses need functional building space without committing to a fully permanent conventional structure.
Portable buildings can be manufactured in different sizes and configurations depending on their intended use. They may include insulated walls, roofing systems, flooring, doors, windows, electrical provisions, lighting, ventilation, and other required facilities.
Portable structures are commonly used as site offices, security cabins, temporary offices, worker accommodation, portable classrooms, storage rooms, industrial facilities, project cabins, and commercial units.
MA Engineering Solutions develops portable structures according to the application, site conditions, dimensions, transportation requirements, and expected duration of use.
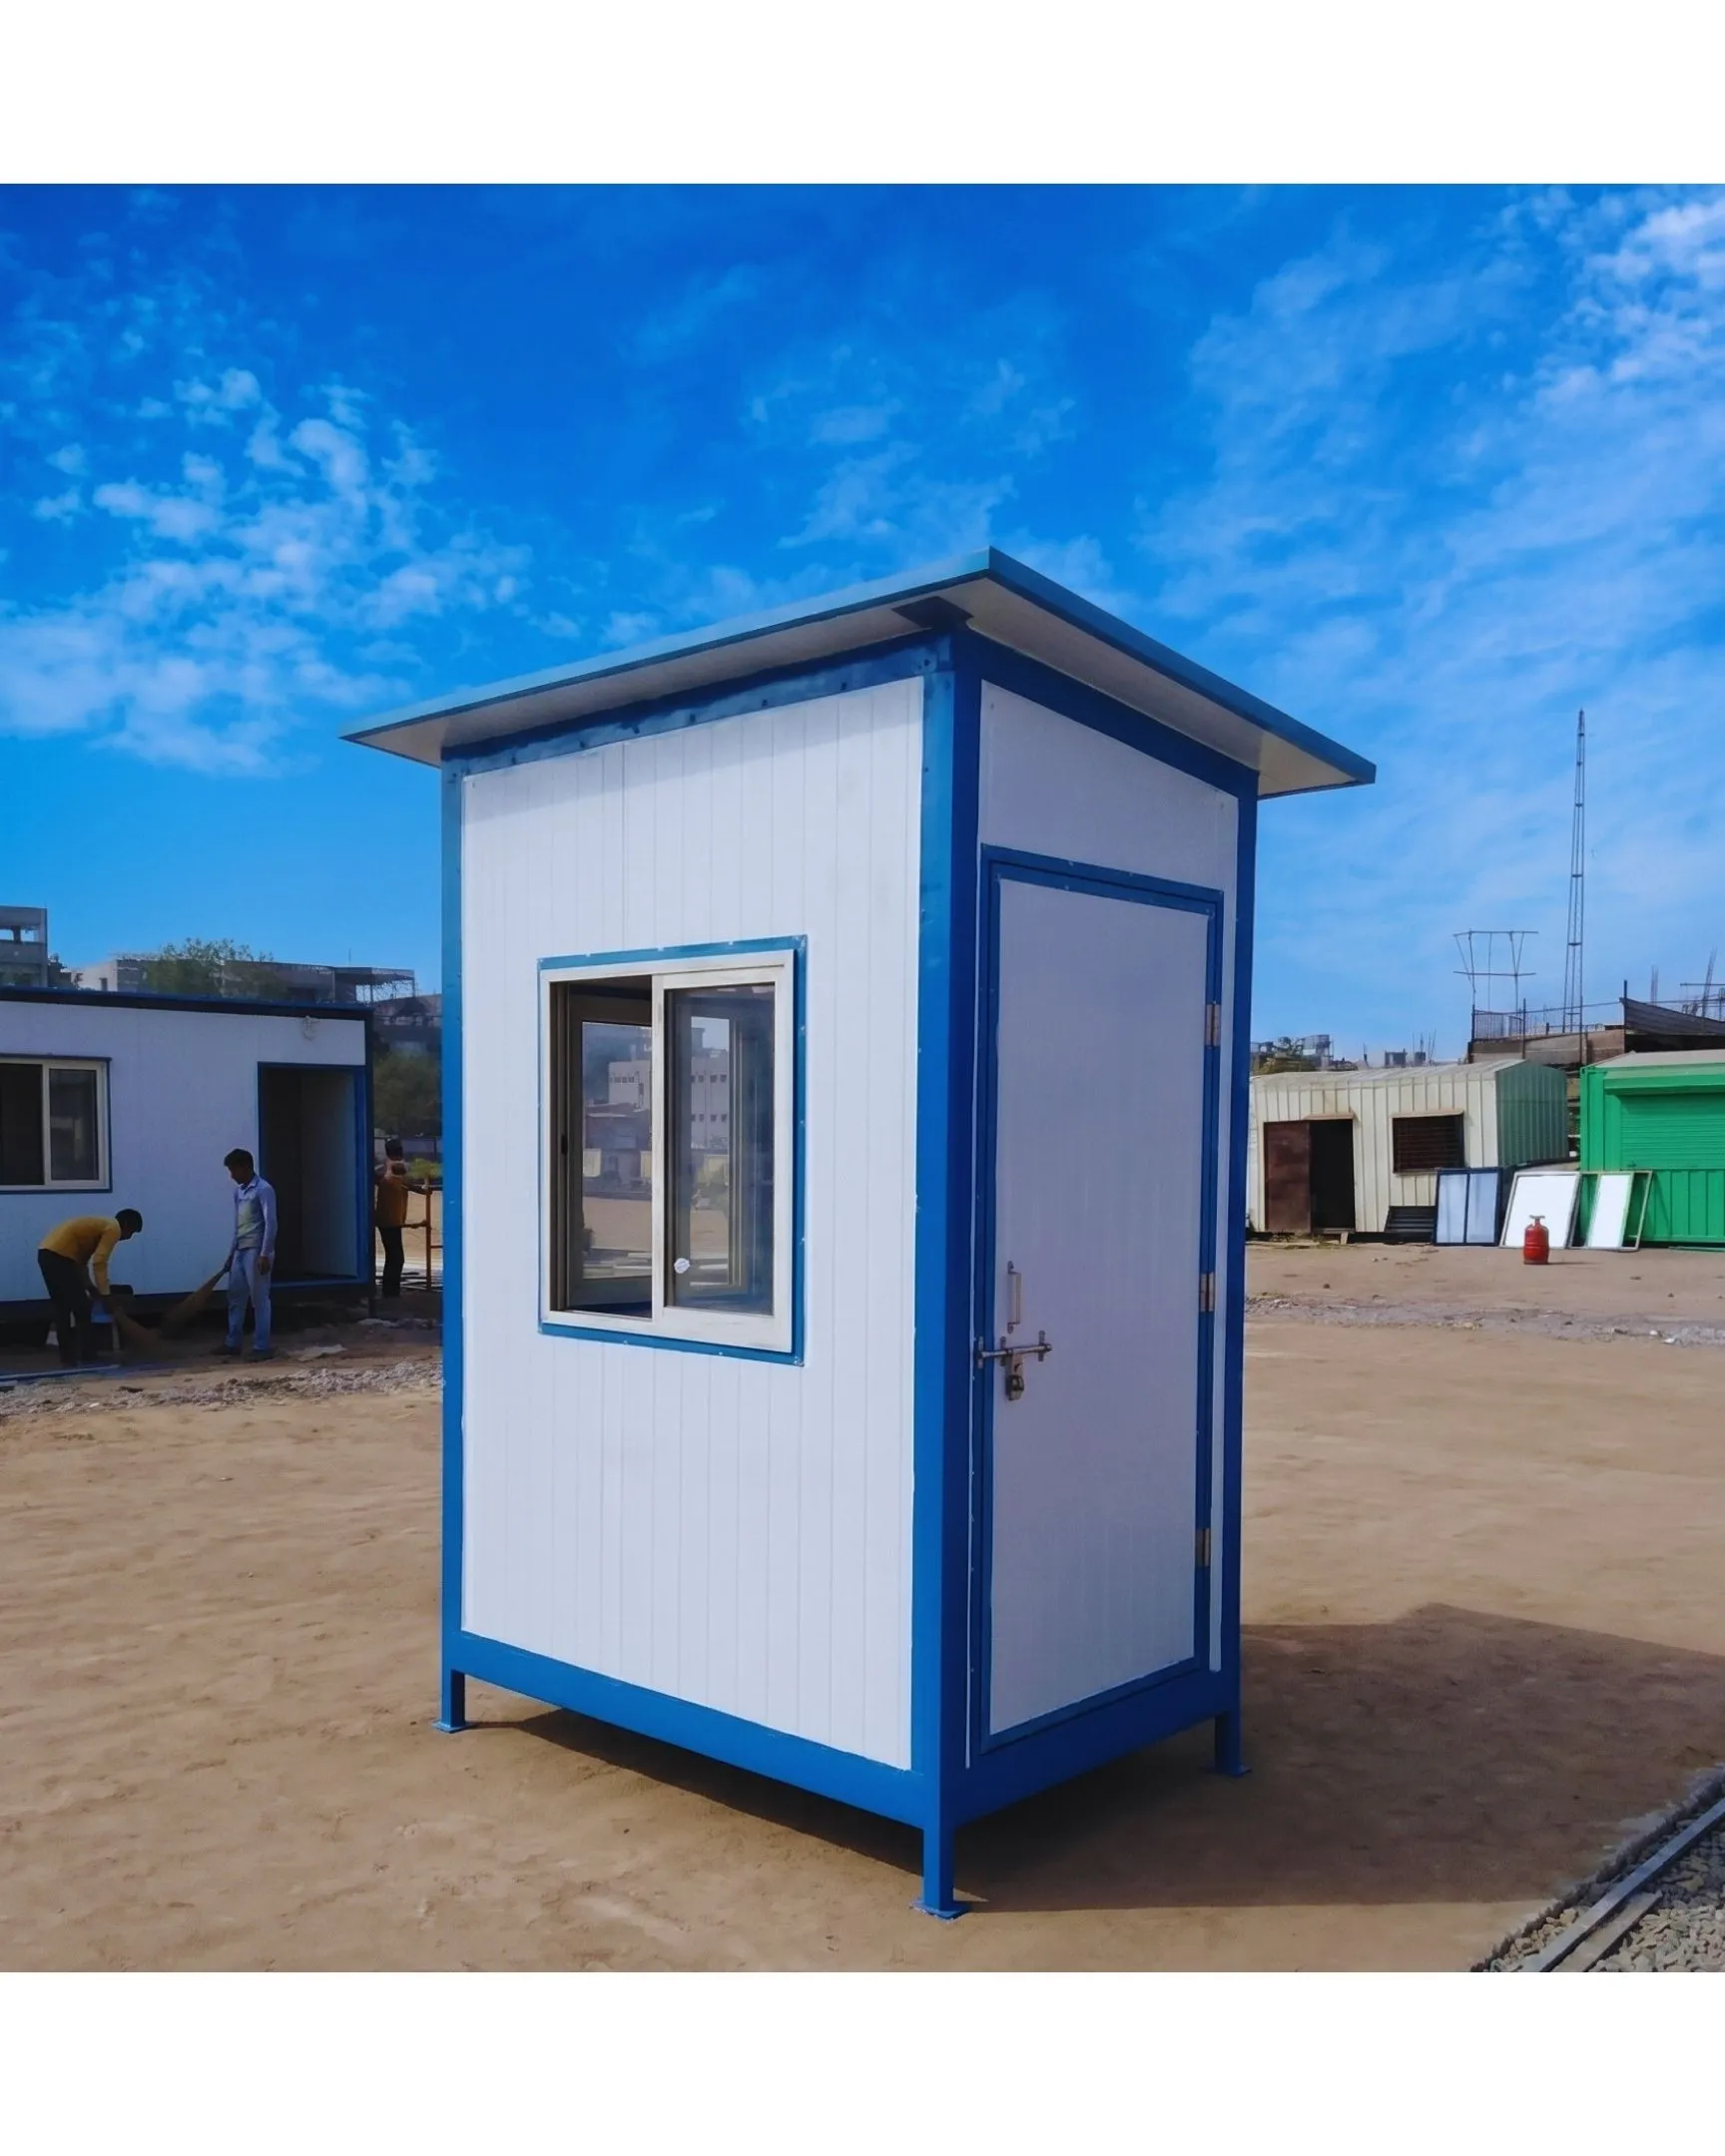
We provide integrated portable building solutions from initial consultation and design to manufacturing, delivery, installation, and project support.
Our engineering team develops portable structures according to the intended use, available space, required dimensions, transportation limitations, and site conditions.
Depending on the project, the design can include:
After design approval, the required components are manufactured according to the project’s specifications.
Controlled manufacturing helps maintain consistency in dimensions, fabrication quality, finishing, and assembly.
Portable structures are prepared for transportation according to their dimensions, weight, access requirements, and project location.
We coordinate delivery to construction sites, industrial facilities, commercial locations, remote areas, and other approved project sites.
Our team can install and prepare portable buildings at the project location, including structural assembly, panels, doors, windows, electrical provisions, and other specified components.
Explore customized portable offices, site cabins, security cabins, accommodation units, industrial rooms, classrooms and other modular structures.
Highly mobile, premium office spaces that combine executive comfort with rugged exterior durability for dynamic project sites.
• Key Benefit: Professional mobility & on-site leadership
• Features: Skid-mounted & acoustic insulation
Durable, high-capacity portable accommodations that combine cost-effective housing with essential living comforts.
• Key Benefit: Rapid deployment & workforce comfort
• Features: Weather-resistant & multi-bunk layouts
Ultra-durable portable security cabins that combine high-visibility architecture with impact-resistant construction.
• Key Benefit: Unyielding vigilance & 360-degree visibility
• Features: Panoramic windows & climate-controlled interiors
Heavy-duty portable utility units that combine fully integrated plumbing with highly sanitizable surfaces.
• Key Benefit: Plug-and-play on-site utility
• Features: Waterproof flooring & MEP integration
Highly attractive portable retail kiosks that combine striking modern aesthetics with practical commercial layouts.
• Key Benefit: Instant retail presence & appeal
• Features: Wide serving windows & custom branding
High-strength portable containers that combine maritime-grade steel durability with completely customizable interiors.
• Key Benefit: Extreme structural rigidity & security
• Features: Heavy-duty locks & maritime-grade steel
Well-lit, spacious portable classrooms and clinics that combine hygienic environments with rapid deployment capabilities.
• Key Benefit: Rapid institutional & community growth
• Features: Sanitizable surfaces & large windows
Beautifully crafted portable mosques and prayer rooms that combine respectful architectural design with highly functional Wuzu facilities.
• Key Benefit: Spiritual serenity and mobile convenience
• Features: Integrated Wuzu plumbing & climate control
Portable buildings offer several advantages for projects that require flexibility, quick deployment, or temporary and relocatable facilities.
Portable structures can be manufactured before reaching the site, reducing the amount of conventional construction work required at the project location.
Portable buildings can be installed at locations where traditional construction may be difficult, costly, or time-consuming.
Depending on the structural system and installation method, portable structures can be dismantled, transported, and installed at another suitable location.
Portable buildings can be designed around your specific requirements, including room sizes, partitions, doors, windows, insulation, electrical systems, and finishes.
Much of the manufacturing and preparation can take place away from the final site, helping minimize on-site fabrication and construction activities.
Portable buildings are particularly useful for construction sites, infrastructure projects, industrial locations, agricultural facilities, and remote areas where permanent construction may not be practical.
A properly designed portable structure may be reused or relocated when the original project is completed, depending on its construction system and condition.
Portable buildings can be deployed individually or combined to create larger facilities such as offices, accommodation blocks, classrooms, camps, and project support facilities.
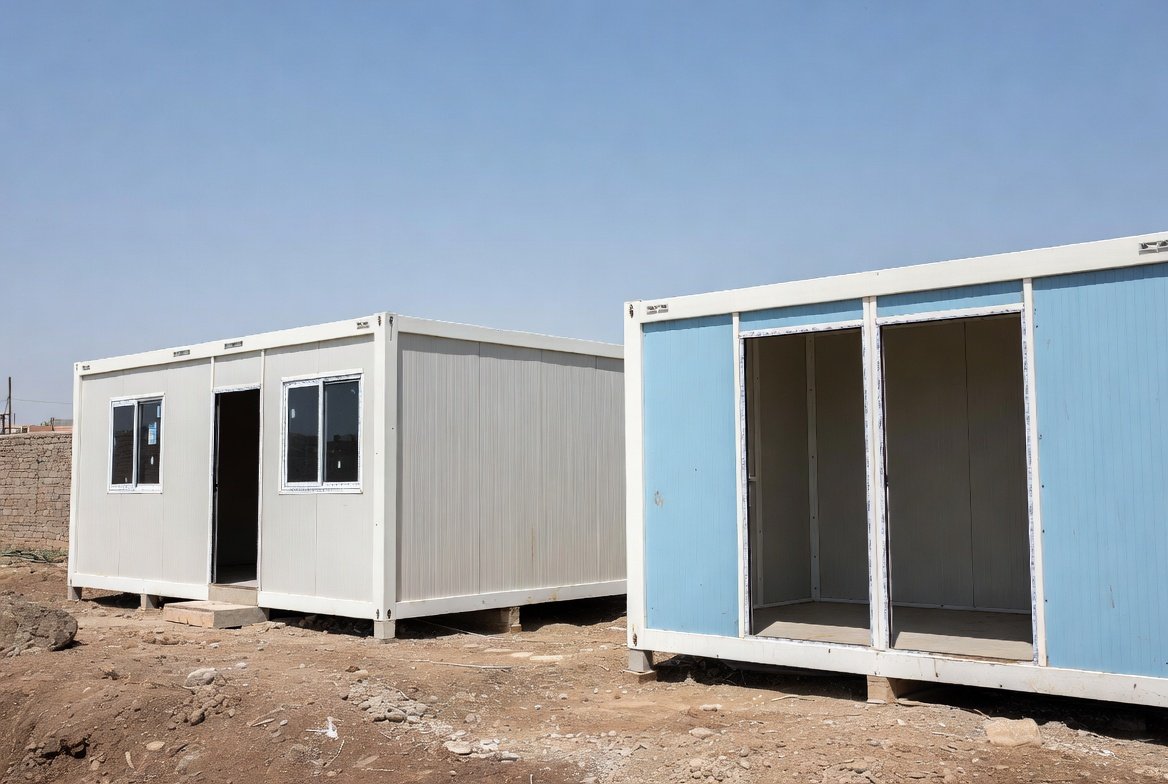
Construction projects often require functional facilities before permanent buildings are completed.
Our portable site solutions can provide:
Portable structures allow project teams to establish operational facilities close to the
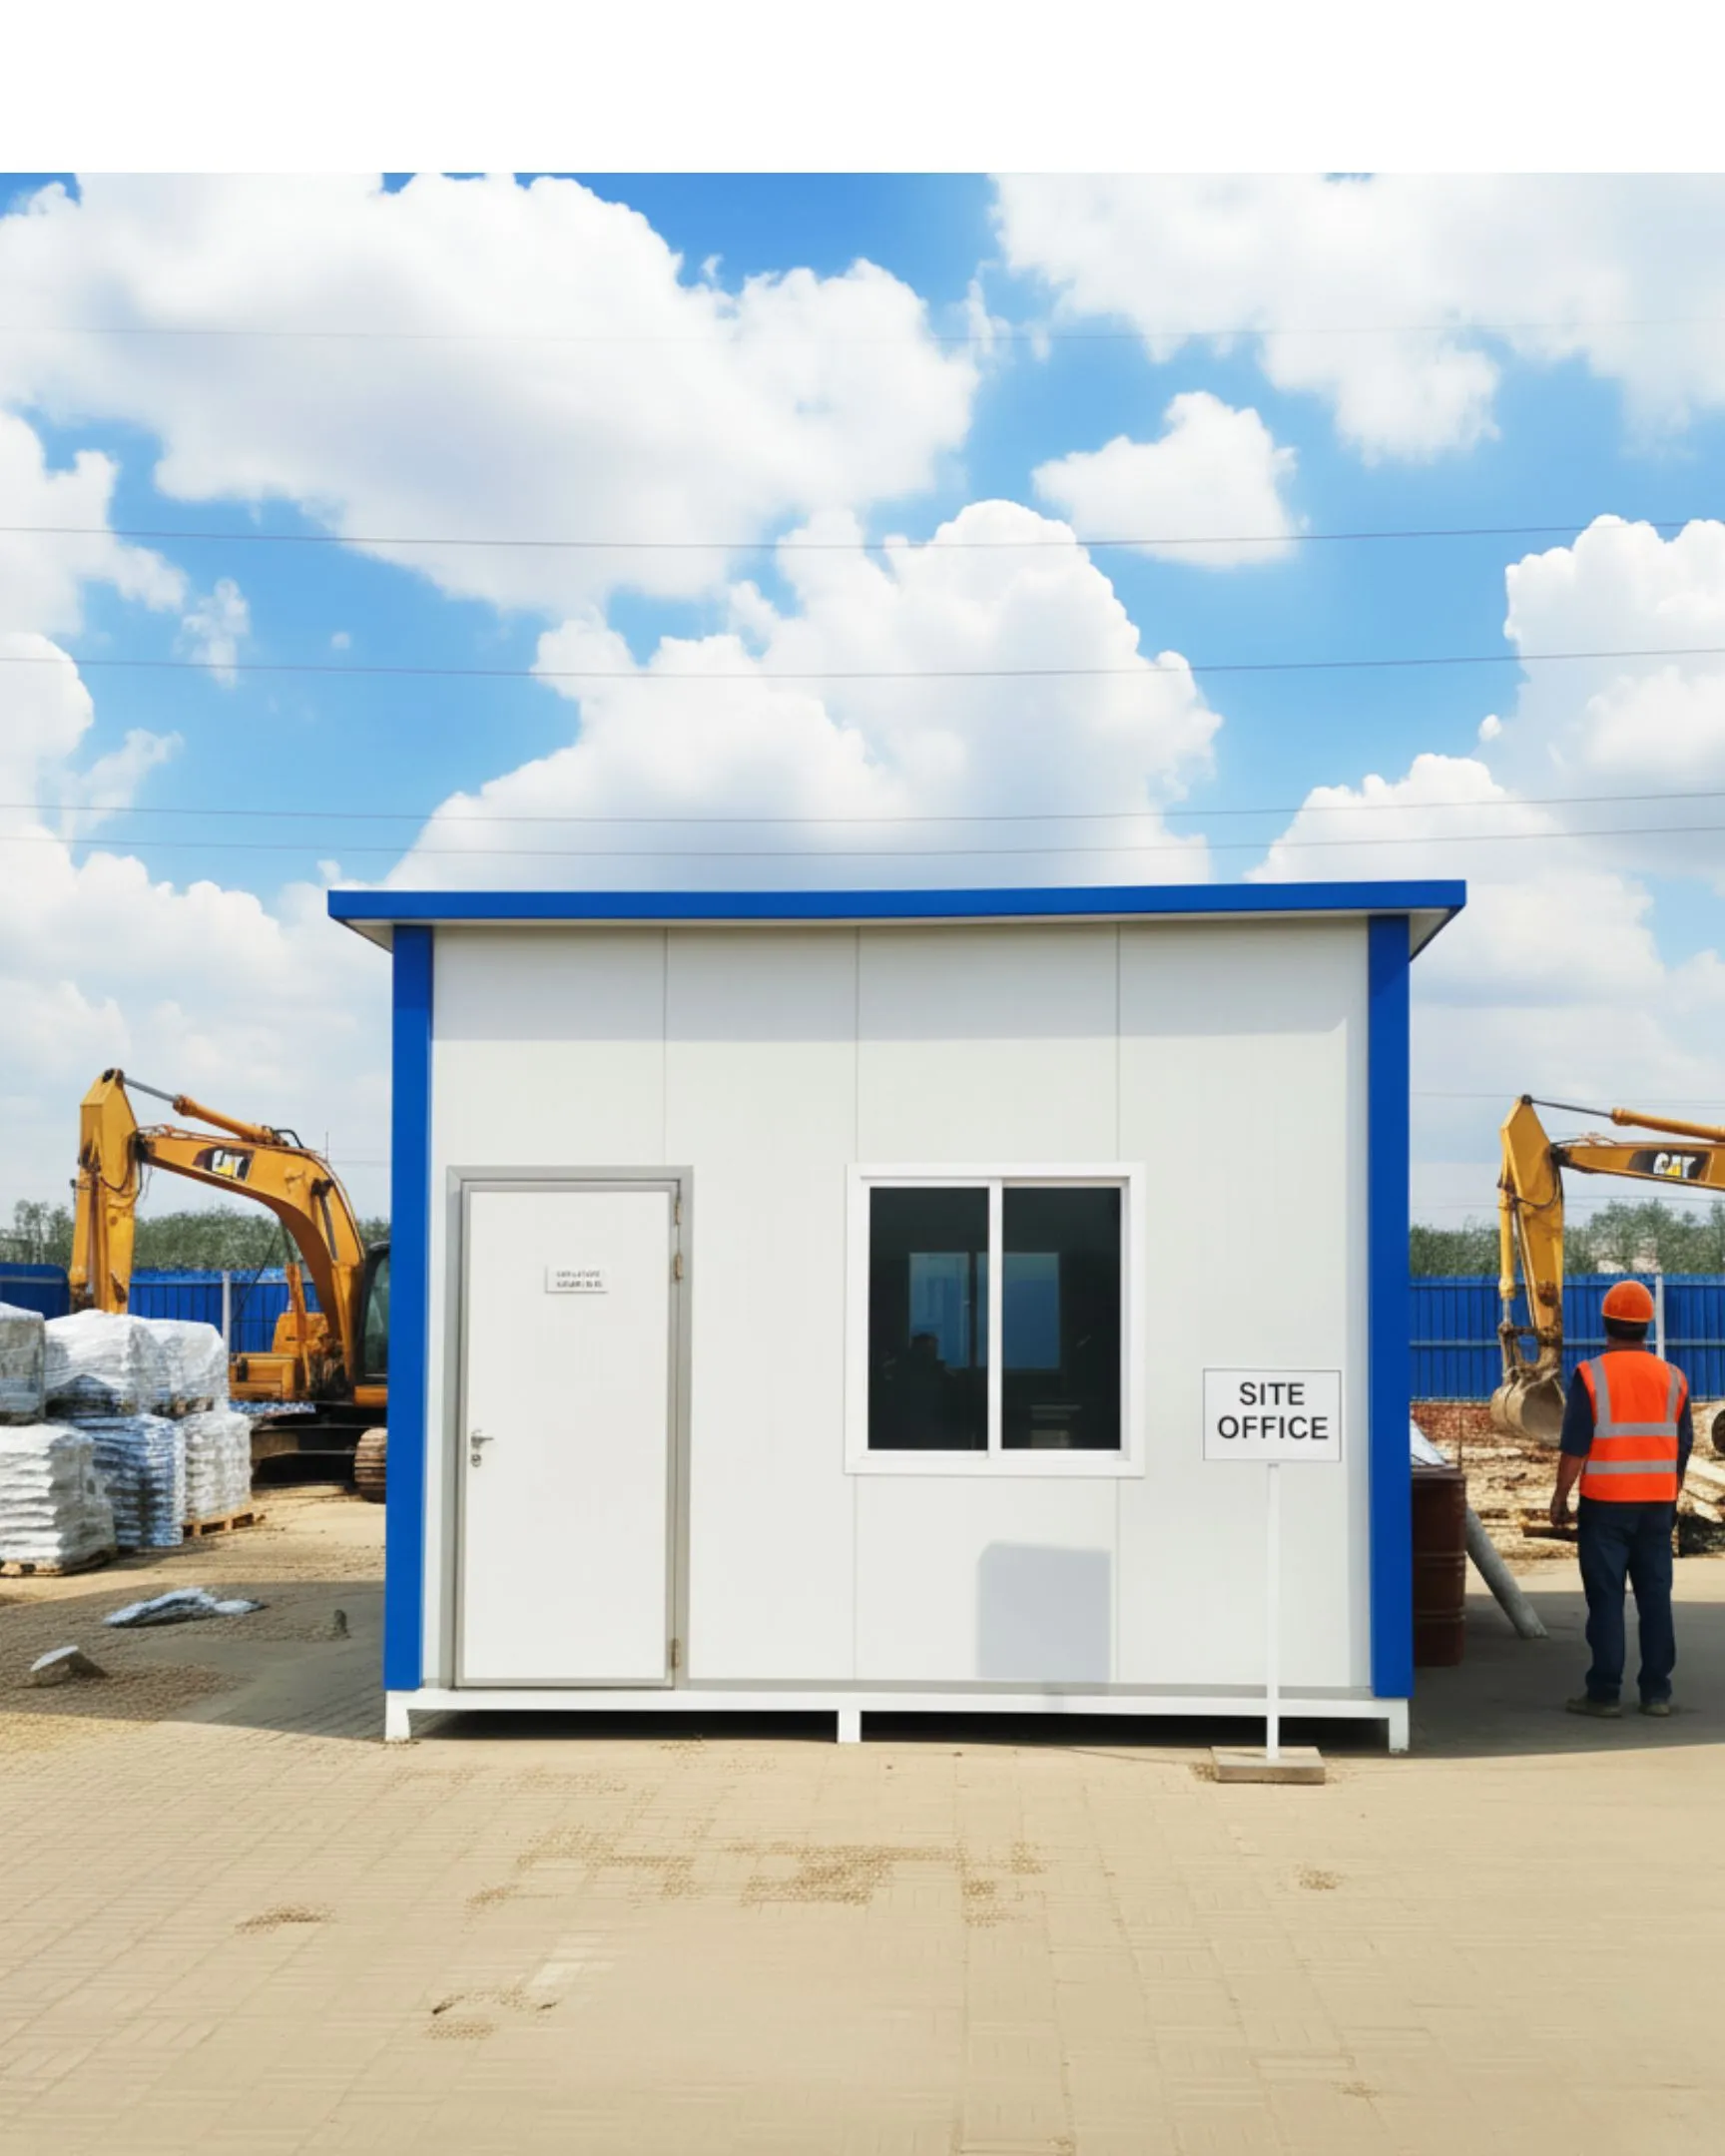
Businesses may require additional office space because of expansion, temporary operations, relocation, or limited permanent space.
Portable offices can be used for:
These offices can be customized with insulation, electrical systems, air-conditioning provisions, flooring, partitions, windows, and other workplace requirements.
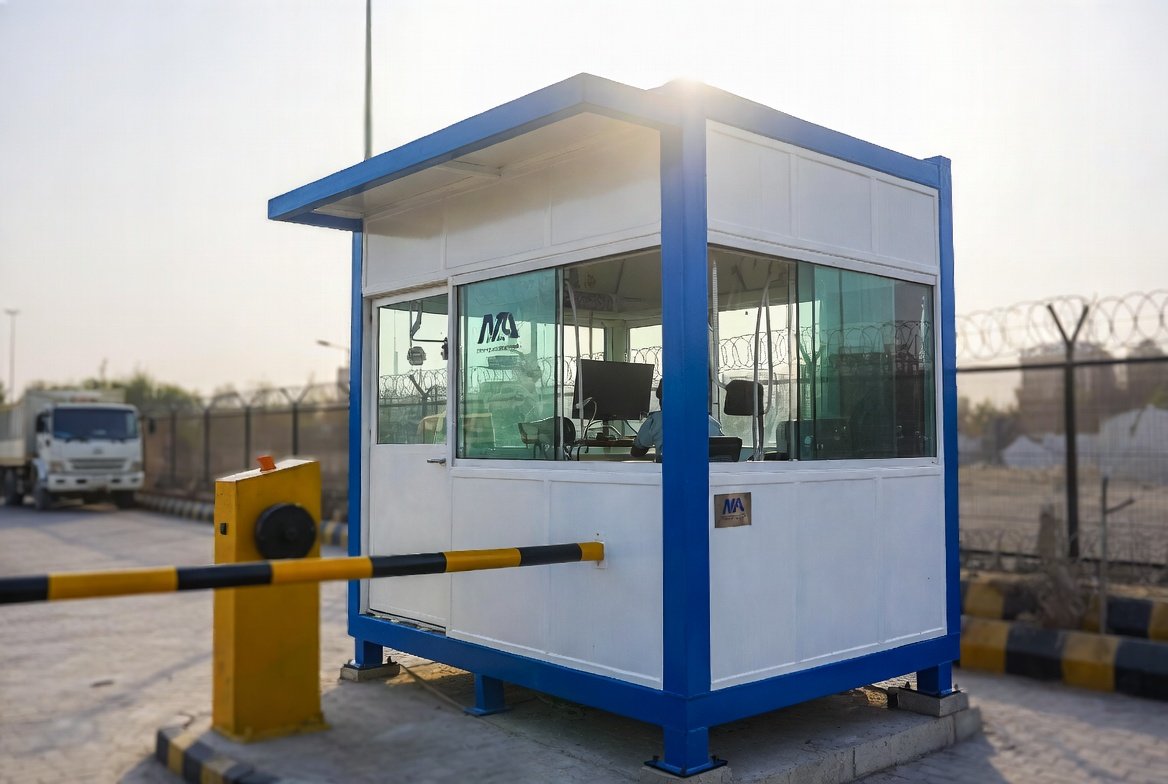
For construction, infrastructure, mining, industrial, agricultural, and remote projects, workforce accommodation can be a major operational requirement.
MA Engineering Solutions can develop portable accommodation facilities including individual rooms, shared accommodation, dormitories, mess halls, offices, and support spaces.
The layout can be designed according to:
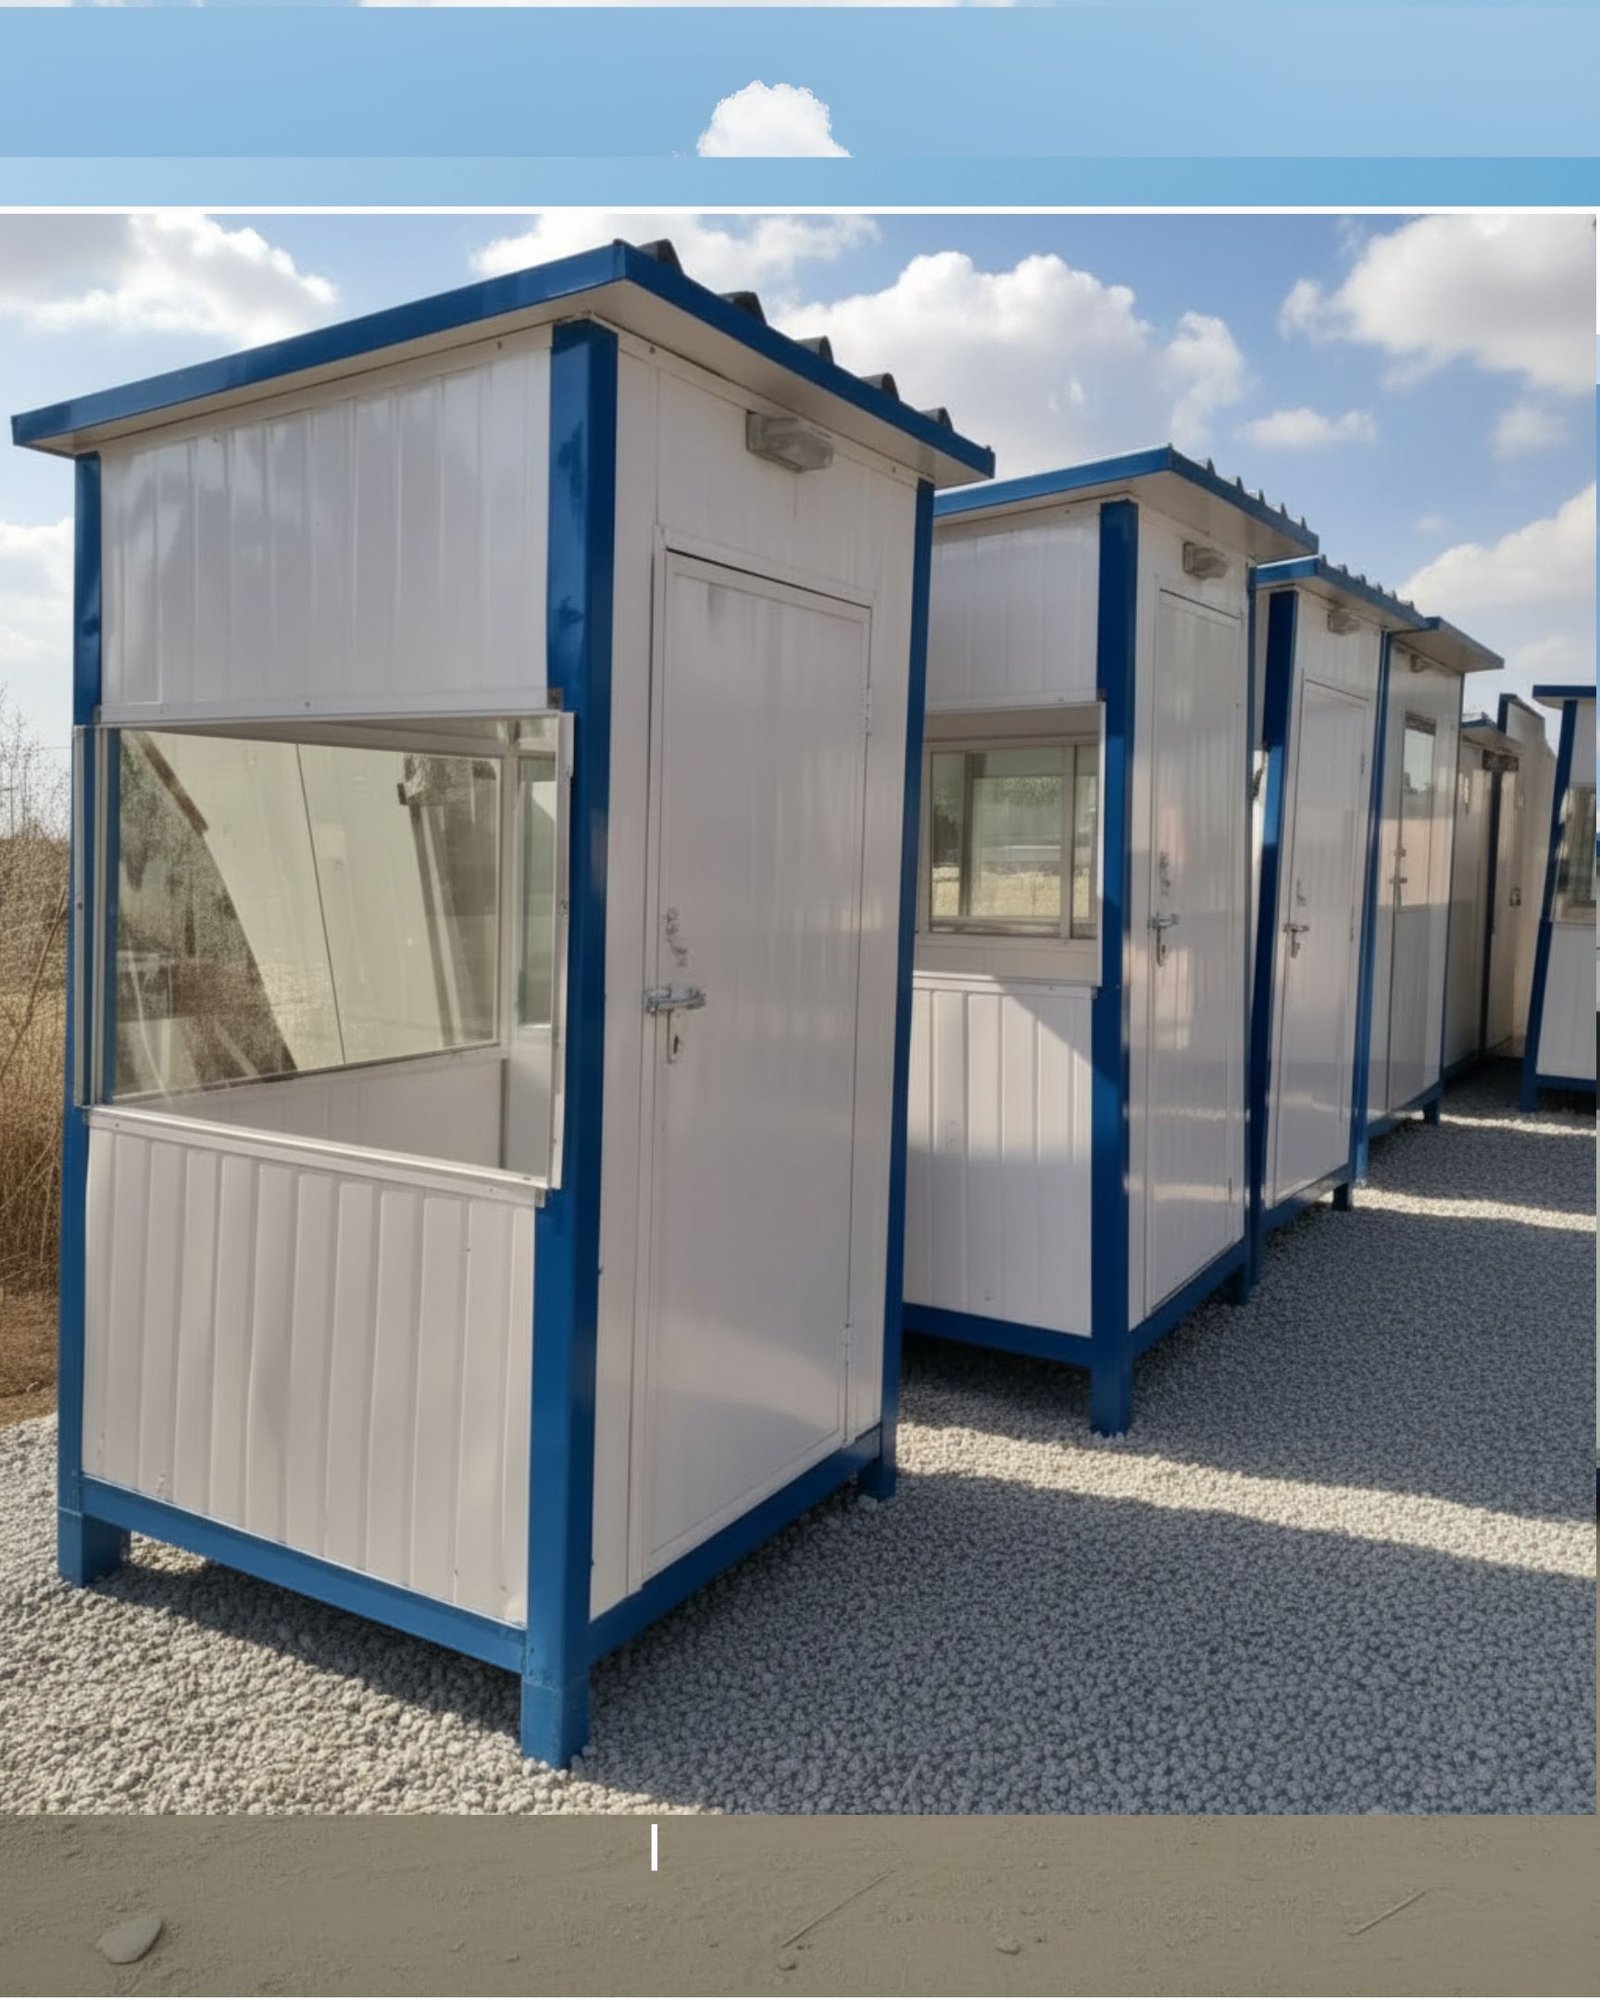
Industrial projects often require specialized enclosed spaces for equipment and operations.
Our portable industrial structures can be configured for:
Dedicated spaces for electrical equipment, panels, switchgear, and related systems, subject to project-specific ventilation and safety requirements.
Portable control rooms can provide protected workspace for monitoring and operating industrial systems.
Custom structures for pump equipment and associated mechanical systems.
Enclosed spaces designed around equipment dimensions, maintenance access, ventilation, and operational requirements.
Portable workshop facilities provide dedicated space for maintenance teams, tools, spare parts, and repair activities.
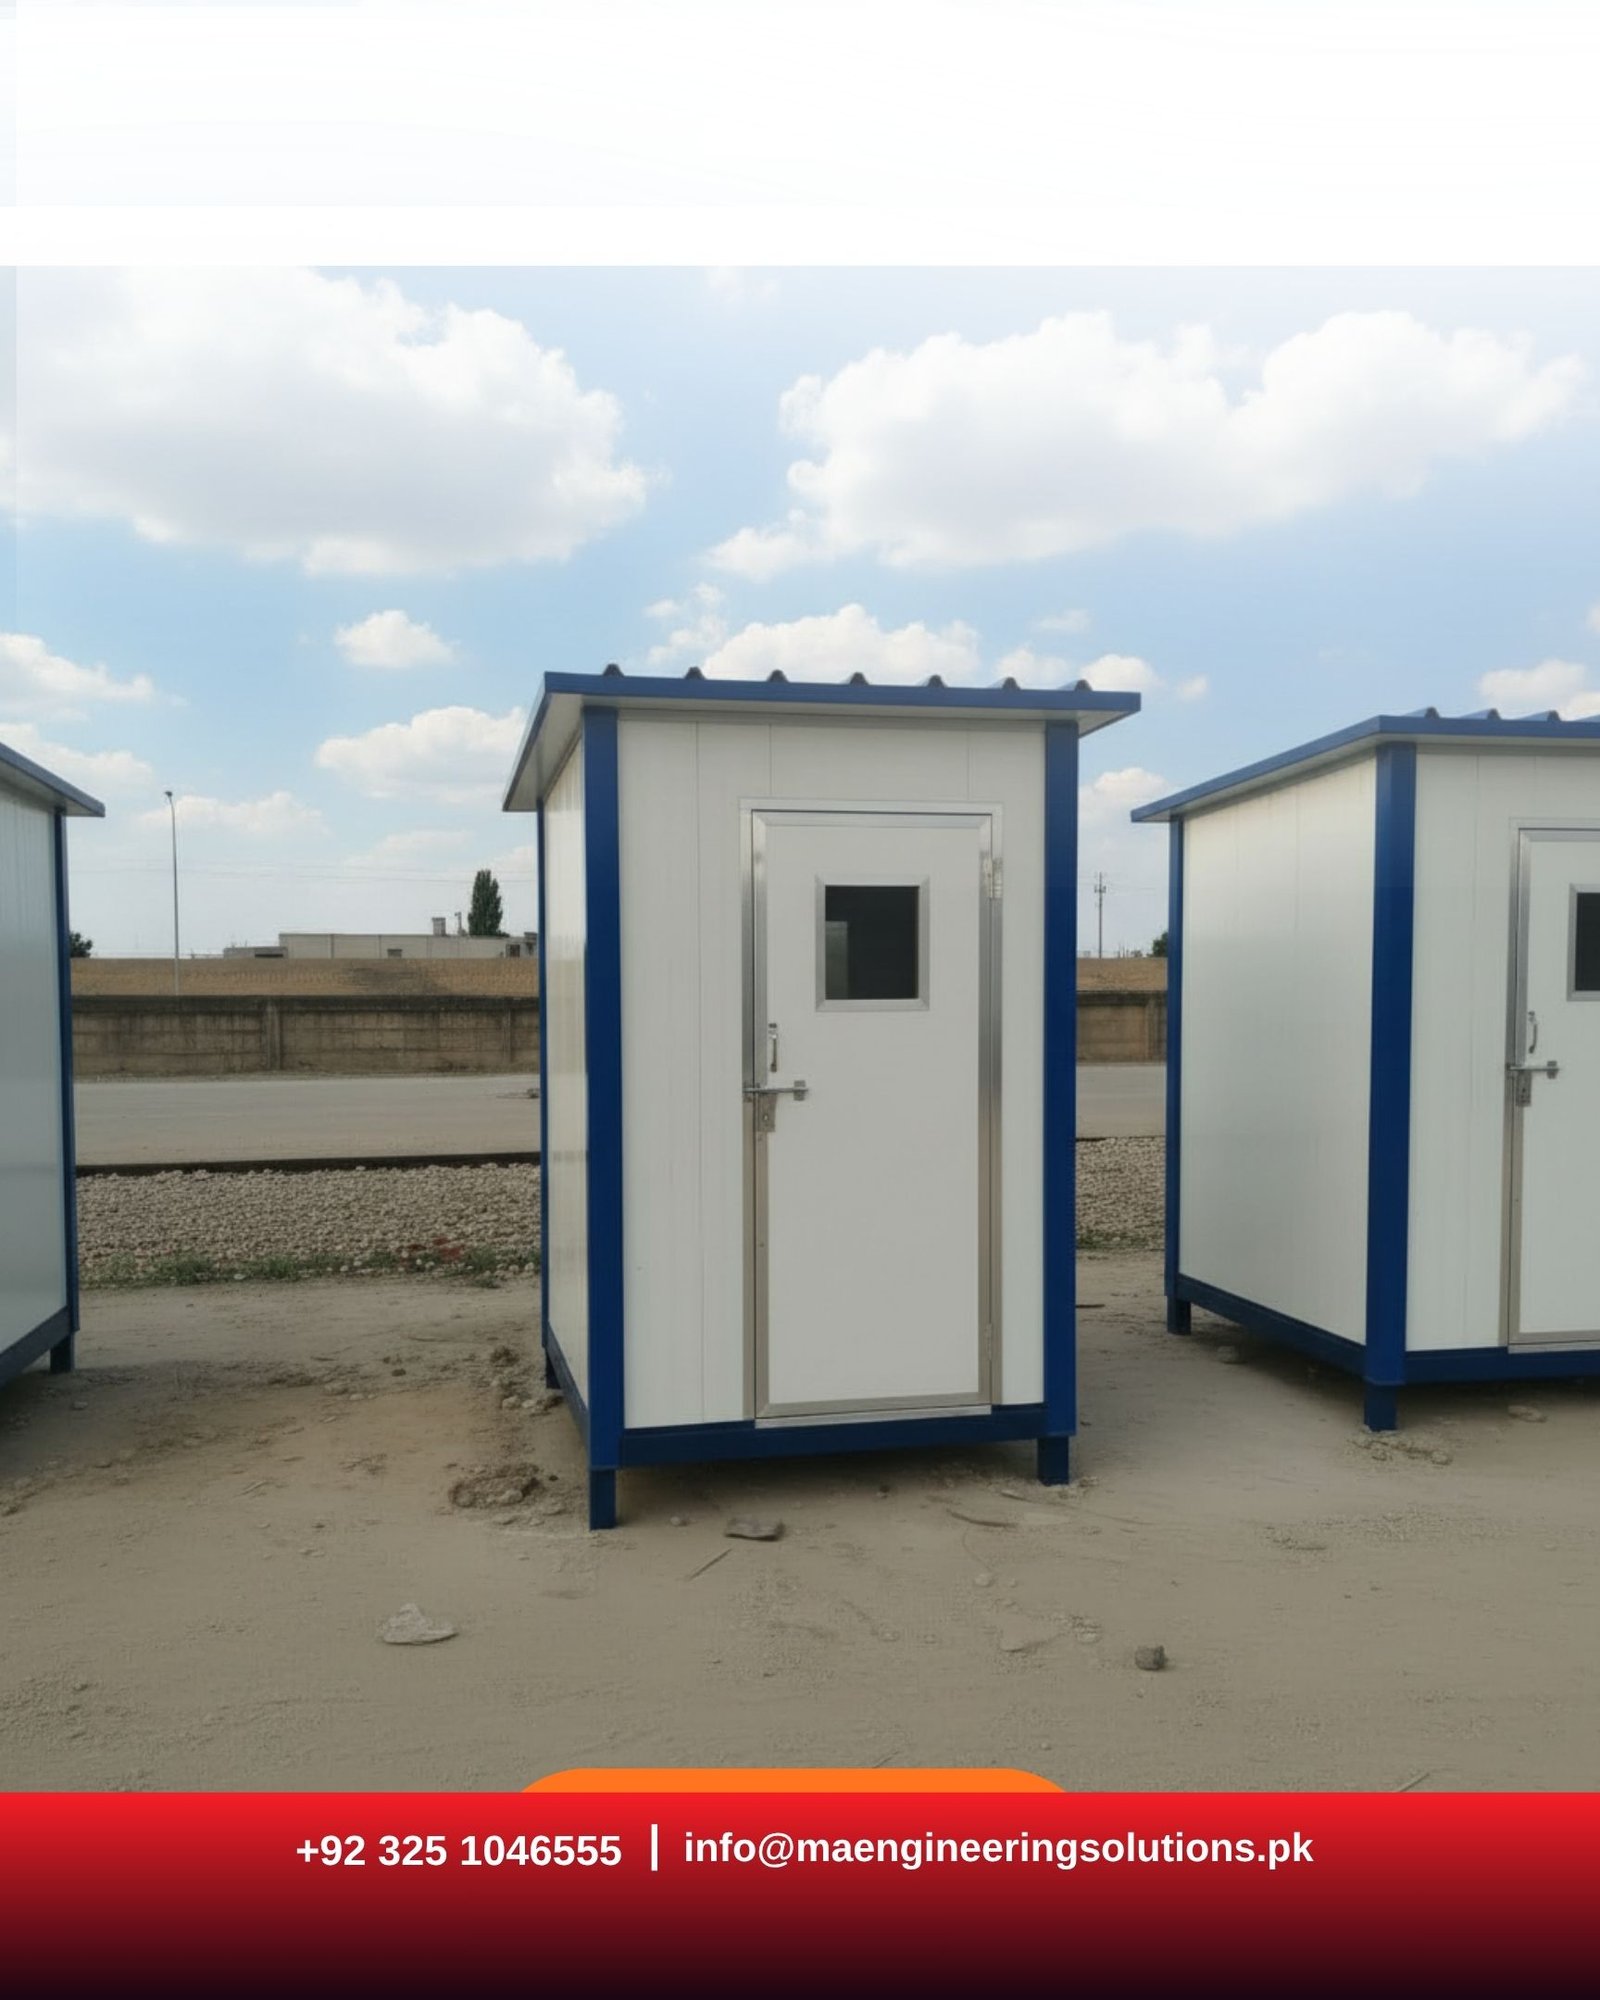
Portable buildings provide a flexible alternative to conventional site-built construction for specific applications.
| Feature | Portable Buildings | Conventional Buildings |
|---|---|---|
| Deployment | Faster setup | Longer construction process |
| Manufacturing | Controlled production | Primarily site-based |
| Relocation | Possible for suitable structures | Generally difficult |
| Site work | Reduced | More extensive |
| Customization | High | High |
| Temporary use | Well suited | Less practical |
| Remote projects | Highly suitable | Can be challenging |
| Reuse | Possible | Usually limited |
| Expansion | Possible depending on system | Depends on structure |
The best option depends on your project requirements, building purpose, site conditions, budget, expected duration, and whether future relocation is required.
Portable buildings can be manufactured using different materials and building systems depending on the application.
The structural frame provides the main support for the portable building and is designed according to dimensions, loads, transportation requirements, and intended use.
Insulated wall panels can improve thermal performance and provide a more controlled internal environment for offices, accommodation, classrooms, and industrial applications.
Roofing is selected according to climate, drainage, insulation, structural requirements, and building configuration.
Floor systems are selected according to expected occupancy, equipment loads, moisture exposure, and intended application.
Doors and windows can be customized based on access, security, ventilation, natural lighting, and operational requirements.
Portable buildings can be designed with electrical wiring, lighting, sockets, plumbing, drainage, and other facilities depending on the project scope.
We discuss your requirements, building purpose, dimensions, site location, expected duration, number of occupants, and required facilities.
Our team reviews the project location, access conditions, available space, transportation limitations, and installation requirements.
We develop the portable building layout and determine the appropriate structural, wall, roofing, insulation, flooring, and finishing systems.
The design is reviewed according to the project’s functional, structural, transportation, and installation requirements.
Approved components are manufactured according to the finalized design and technical specifications.
Components are checked for dimensions, fabrication quality, finishing, and compliance with approved requirements.
The completed structure or components are prepared for transportation and delivered to the project site.
Our team assembles and installs the portable building and completes the specified internal and external requirements.
The completed structure is inspected and handed over according to the agreed project scope.
Portable building solutions for construction, manufacturing, energy, agriculture, education, healthcare, commercial and logistics applications.
Portable site offices, security cabins, accommodation units, storage rooms, and project facilities.
Portable offices, control rooms, electrical rooms, workshops, equipment rooms, and staff facilities.
Portable site facilities, offices, accommodation, security cabins, and technical support structures where project requirements permit.
Farm offices, worker accommodation, storage facilities, security cabins, and agricultural support structures.
Portable classrooms, staff rooms, laboratories, and temporary educational facilities.
Portable clinics, medical rooms, healthcare support units, and temporary facilities.
Portable offices, reception units, retail facilities, customer service cabins, and other commercial spaces.
Site offices, security cabins, inventory rooms, staff facilities, and operational support buildings.
The cost of portable buildings in Pakistan depends on the size, design, materials, facilities, transportation requirements, and intended application.
A simple security cabin will have a very different cost from a fully equipped portable office, accommodation block, or industrial building.
Important cost factors include:
For this reason, a generic portable cabin price in Pakistan or per-square-foot estimate may not accurately represent the cost of your complete project.
For an accurate quotation, provide your required dimensions, intended use, location, number of rooms, facilities, and any available drawings or specifications.
MA Engineering Solutions provides portable buildings, portable cabins, site offices, accommodation units, industrial rooms, and custom portable structures for projects across Pakistan.
We support projects in:
Lahore | Islamabad | Rawalpindi | Faisalabad | Gujranwala | Multan | Sialkot | Karachi | Peshawar | and other locations across Pakistan
Our team evaluates transportation, site access, installation requirements, and project scope before confirming the appropriate portable building solution.
Engineering expertise, quality manufacturing and complete design-to-installation support for customized portable building projects.
We manage the major stages of your portable building project, from initial consultation and engineering to manufacturing, transportation, and installation.
Our portable buildings can be customized according to your required dimensions, layout, insulation, finishes, doors, windows, electrical systems, and other facilities.
Our engineering team considers the building application, structural requirements, transportation limitations, site conditions, and expected use.
Controlled manufacturing allows better consistency in dimensions, fabrication, finishing, and assembly.
From security cabins and site offices to worker accommodation, classrooms, industrial rooms, and custom buildings, we provide solutions for diverse project needs.
With offices in Lahore and Islamabad and manufacturing capabilities, we support portable building projects across Pakistan.
Get clear answers about portable buildings, site offices, cabins, relocation, customization, installation, pricing and applications in Pakistan.
A portable building is a structure designed to be transported and installed at a project location. Depending on its construction and foundation system, it may also be capable of relocation.
The terms can overlap, but a prefabricated building refers primarily to how a building is manufactured, while a portable building emphasizes its ability to be transported, installed, and potentially relocated.
Portable buildings can be designed for temporary or long-term use. Their expected lifespan depends on the structural system, materials, environment, maintenance, and intended application.
Yes. Portable offices can be customized with different layouts, partitions, insulation, flooring, doors, windows, electrical systems, lighting, ventilation, and air-conditioning provisions.
Yes. We provide portable site offices for construction, infrastructure, industrial, commercial, and remote projects.
Some portable cabins and structures can be relocated, depending on their design, dimensions, foundation, lifting points, transportation access, and installation method.
Yes. We provide portable accommodation solutions for workers, employees, contractors, construction projects, industrial facilities, and remote sites.
Yes. Portable buildings can be designed with appropriate insulation, ventilation, roofing, and air-conditioning provisions for local climatic conditions.
Electrical systems can be incorporated according to the project requirements, including lighting, power outlets, distribution boards, and other specified electrical provisions.
Yes. We provide delivery and on-site installation according to the agreed project scope.
The cost depends on size, materials, insulation, facilities, customization, transportation, and installation. A project-specific quotation provides a more accurate estimate than a generic price.
Yes. MA Engineering Solutions provides portable building solutions in Lahore, Islamabad, Rawalpindi, and other locations across Pakistan, depending on project requirements.
Whether you need a portable office, site office, security cabin, accommodation unit, industrial room, classroom, storage building, or custom portable structure, MA Engineering Solutions can develop a solution around your project requirements.
From design and engineering to manufacturing, transportation, installation, and setup, we provide complete portable building solutions for businesses, contractors, industrial facilities, and project sites across Pakistan.
Whether you need a portable office, site office, security cabin, accommodation unit, industrial room, classroom, storage building, or custom portable structure, MA Engineering Solutions can develop a solution around your project requirements.
From design and engineering to manufacturing, transportation, installation, and setup, we provide complete portable building solutions for businesses, contractors, industrial facilities, and project sites across Pakistan.
MA Engineering Solution is Pakistan’s leading manufacturer of PEB structures, sandwich panels, prefab buildings, cold storage, porta cabins, and industrial steel solutions.
Product
Contact
WhatsApp us