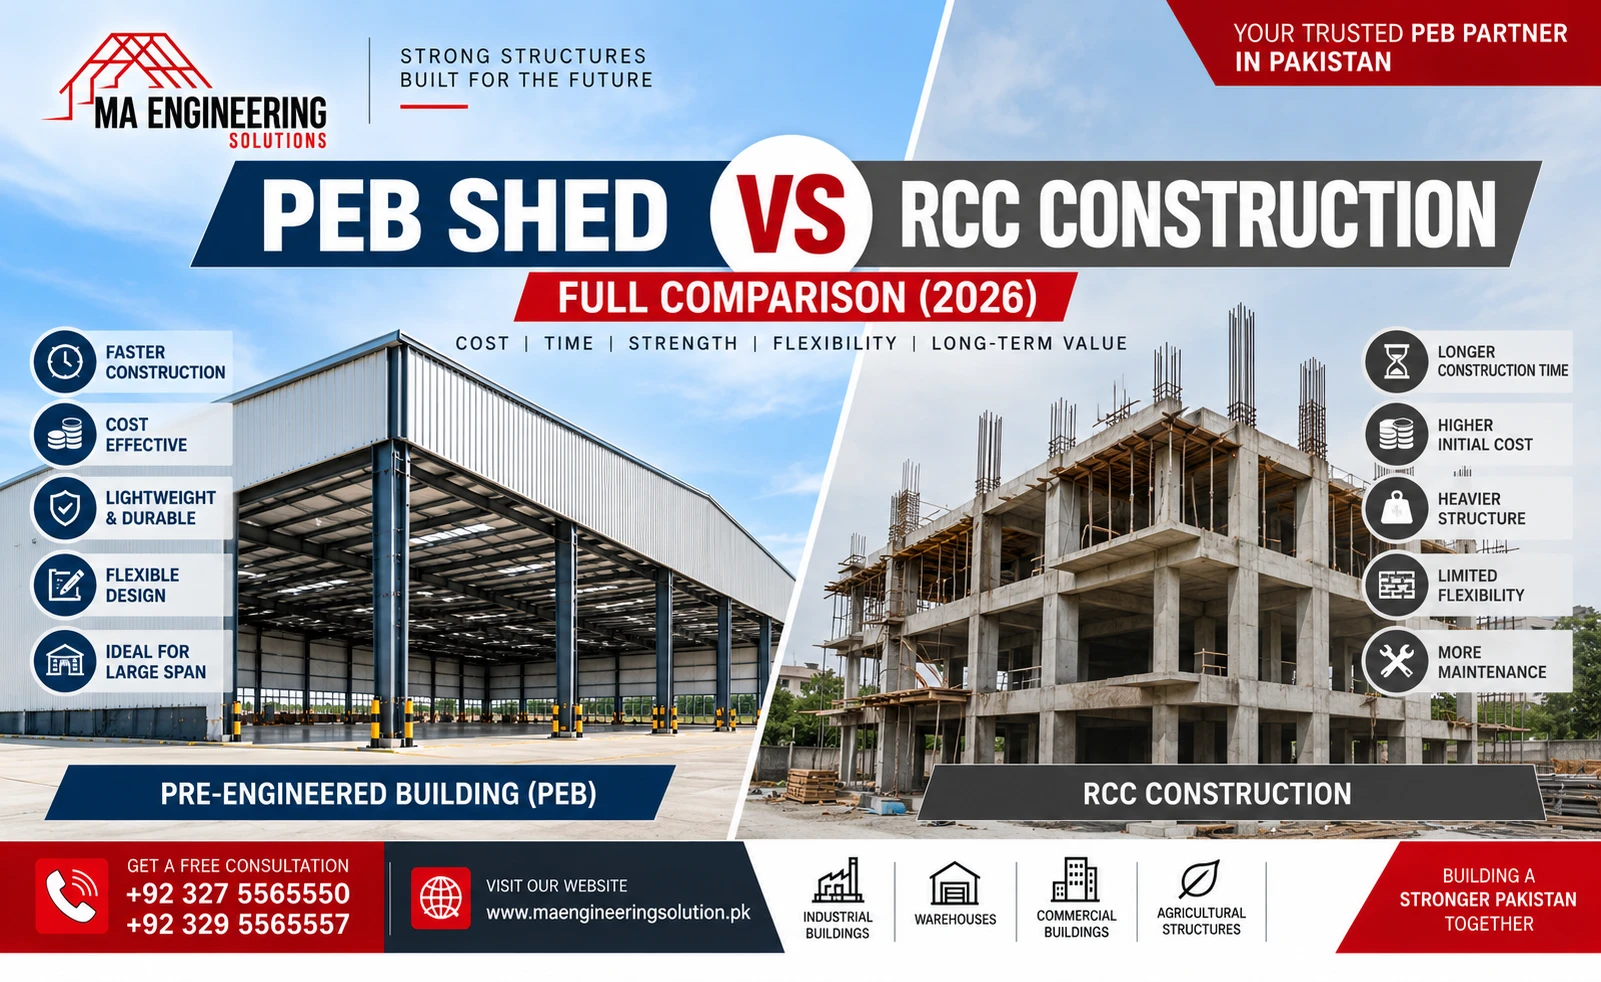
When planning a warehouse, factory, or industrial building in Pakistan, the first major decision often isn’t about size or layout — it’s about which construction method to use. The two dominant approaches are pre-engineered steel buildings (PEB) and RCC (reinforced cement concrete) construction. Both can produce a solid, functional building, but they get there through very different structural systems, timelines, and cost structures.
This guide compares PEB sheds against RCC construction across the factors that actually matter for a business decision — not just which one sounds more “modern” — so you can choose the right method for your specific project.
What’s the Core Difference?
RCC construction builds a structural frame from cast-in-place or precast concrete, reinforced with steel rebar. Columns, beams, and slabs are formed and poured on-site, then cured before construction can proceed to the next stage. It’s the traditional method used across most conventional buildings in Pakistan, from homes to commercial structures.
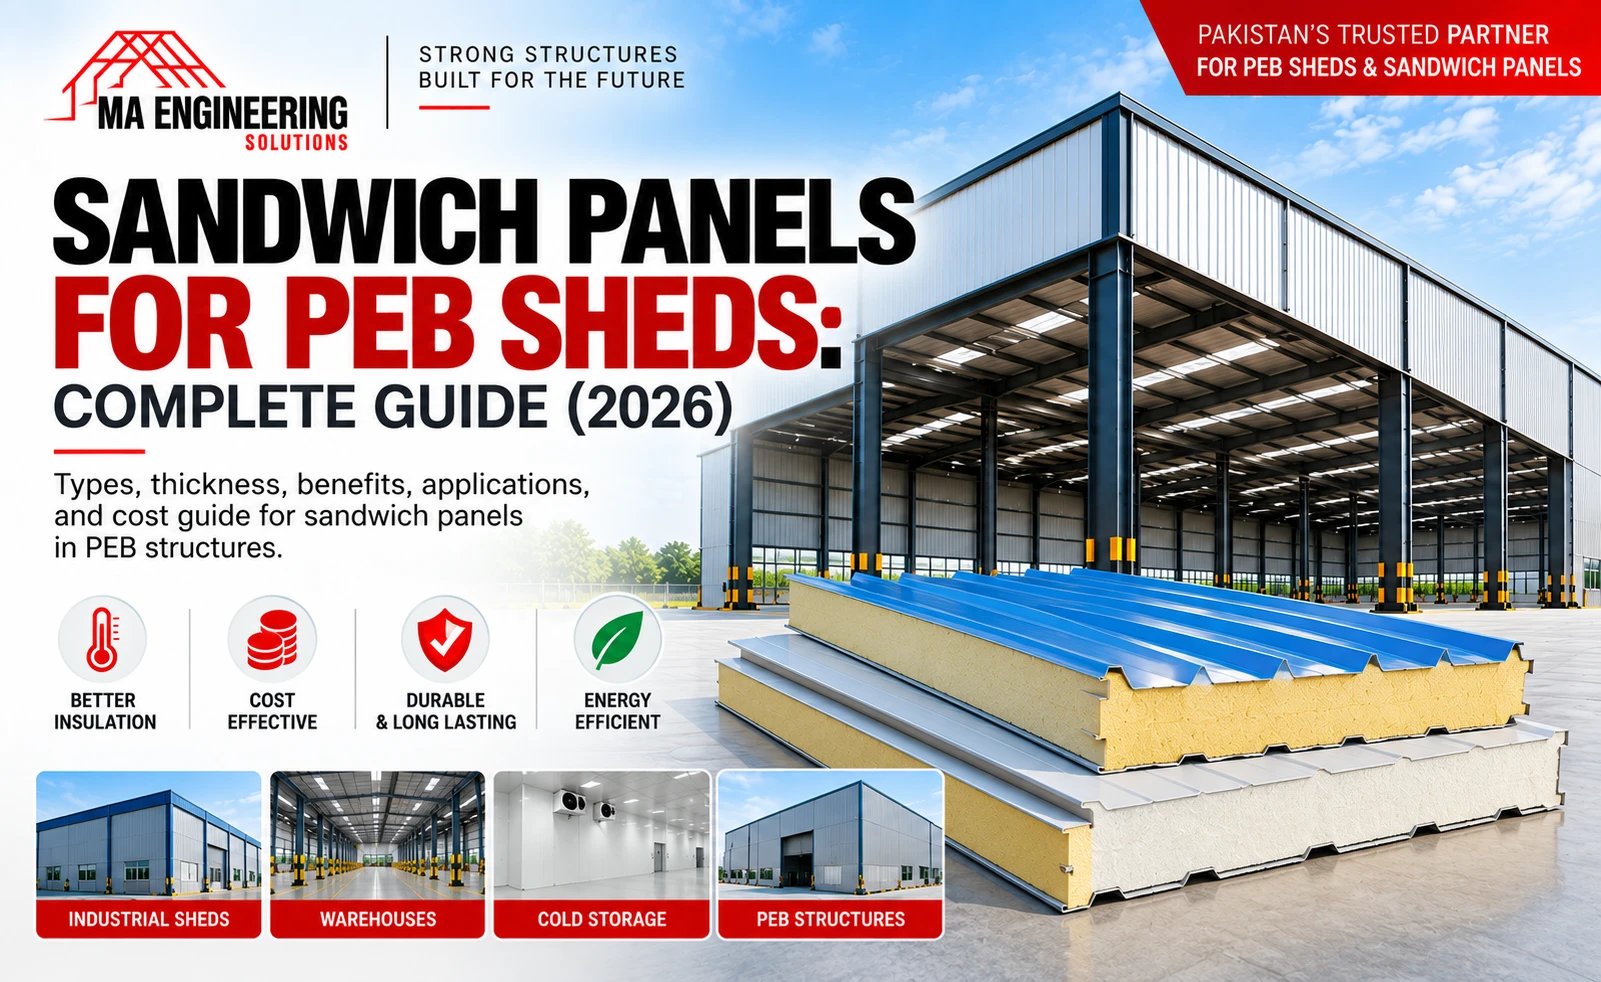
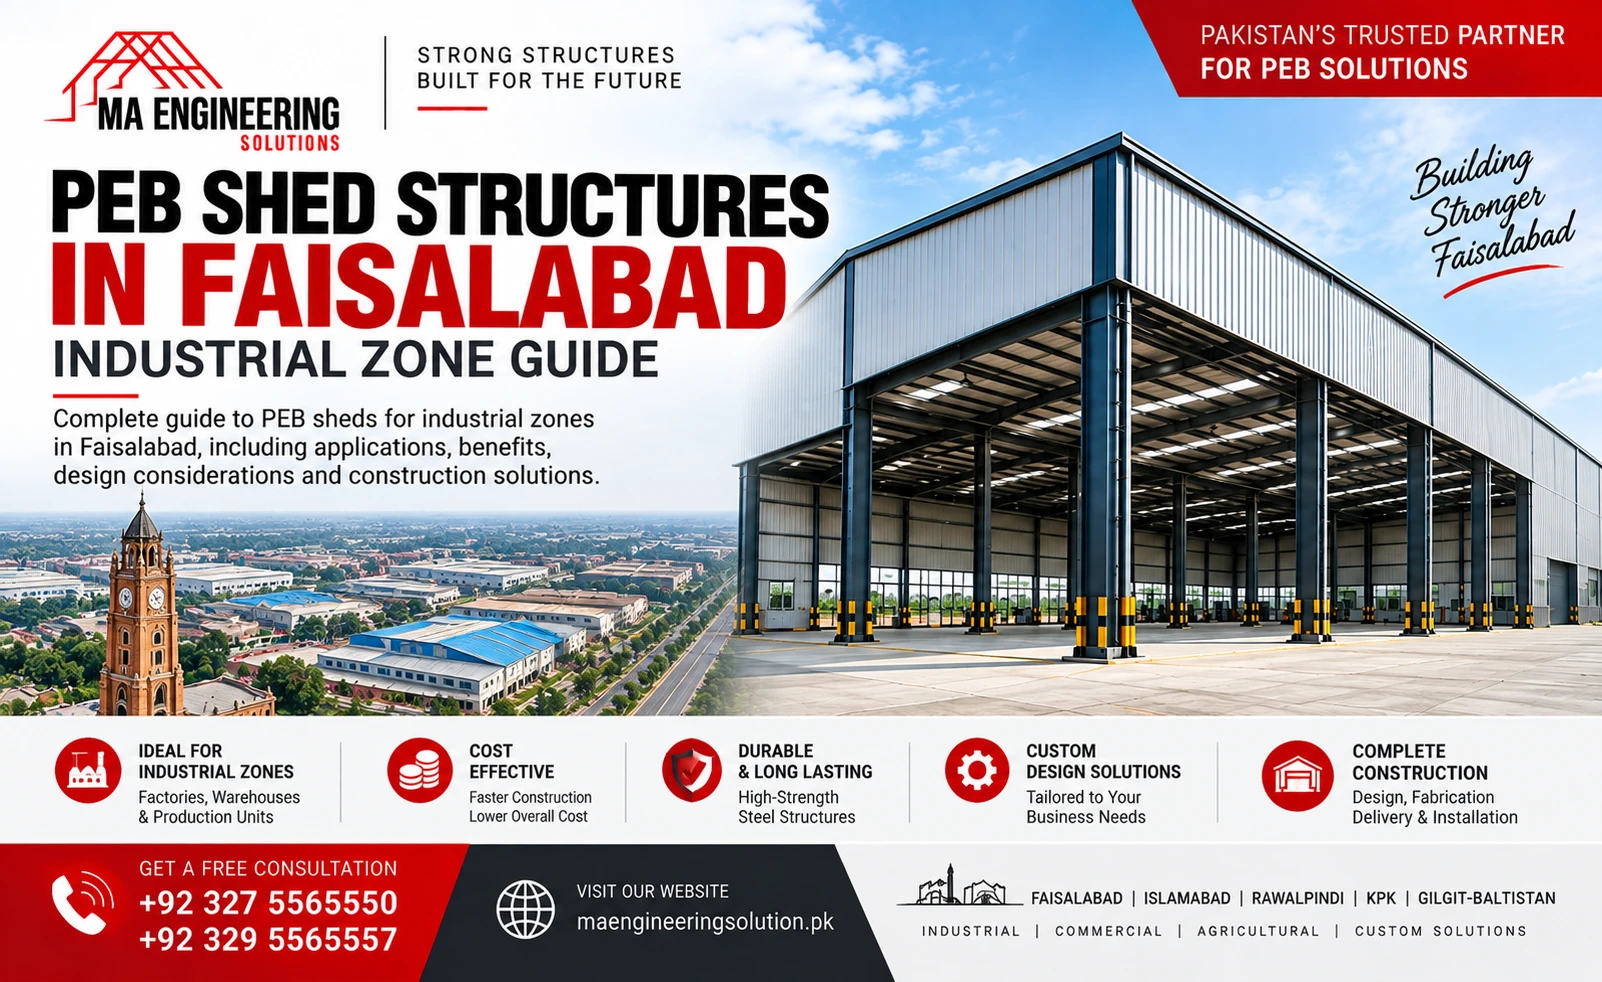
PEB construction uses steel components — columns, rafters, purlins, and bracing — engineered and fabricated in a factory, then transported to site for bolted assembly. Most of the precision work happens off-site in a controlled environment, and the on-site phase is primarily assembly rather than fabrication.
That single difference — factory fabrication versus on-site casting — drives nearly every other distinction between the two methods.
Side-by-Side Comparison
| Factor | PEB Shed | RCC Construction |
|---|---|---|
| Fabrication method | Factory-fabricated steel, assembled on-site | Cast-in-place or precast concrete, built on-site |
| Typical construction speed | Faster — parallel fabrication and foundation work | Slower — sequential casting and curing stages |
| Clear-span capability | Large open spans without internal columns | Often requires more internal columns for large spans |
| Weather dependency during construction | Less affected — fabrication happens off-site | More affected — concrete curing is weather-sensitive |
| Material efficiency | Steel sized to calculated load, less over-engineering | Often over-specified as a structural safety margin |
| Future expansion | Can be planned into original design, bolt-on extensions feasible | Structurally harder and more disruptive to extend |
| Maintenance | Requires periodic coating/anti-rust maintenance | Lower routine maintenance, but cracking and spalling occur over decades |
| Fire resistance | Requires fireproofing treatment for high fire-rated needs | Naturally higher inherent fire resistance |
| Aesthetic flexibility | Clean industrial finish, cladding options | More flexibility for architectural detailing and curves |
| Lifespan | Several decades with proper maintenance | Multiple decades, often longer if well-maintained |
| Upfront cost profile | Generally lower for large clear-span industrial buildings | Generally higher for large-span structures due to steel reinforcement and formwork needs |
For a full breakdown of what specifically drives PEB pricing, see our guide on PEB shed cost per square foot in Pakistan.
Where PEB Construction Wins
Faster Project Timelines
Because structural components are fabricated in a factory while foundation work happens in parallel on-site, PEB projects typically move from design approval to a usable building faster than RCC, where each structural stage depends on the previous one curing before work continues.
Large Clear Spans Without Internal Columns
Warehousing, manufacturing floors, and any operation needing open floor space for racking, machinery movement, or forklift access benefits directly from PEB’s ability to span wide distances without interior columns breaking up the floor plan.
Lower Cost for Large Industrial Buildings
For big, single-story industrial structures, PEB is generally more material-efficient — steel is engineered to the specific load it needs to carry, rather than built with the wider safety margins conventional concrete design often applies.
Easier Future Expansion
If growth is a realistic possibility, PEB structures can be designed with expansion in mind from day one — extending a bolted steel frame is generally more straightforward than extending a cast concrete structure.
Less Weather-Dependent Construction
Concrete curing is sensitive to temperature and humidity, which can slow RCC projects during certain seasons. PEB fabrication, happening largely off-site, is less exposed to this risk.
Where RCC Construction Wins
Higher Inherent Fire Resistance
Concrete has naturally strong fire-resistant properties. Steel structures can achieve comparable fire ratings, but this typically requires additional fireproofing treatment, which adds cost.
Architectural and Aesthetic Flexibility
RCC allows for more complex shapes, curves, and architectural detailing — relevant for commercial buildings, showrooms, or structures where design flexibility matters more than pure industrial function.
Long-Term Structural Permanence
Well-built RCC structures are often perceived as more permanent and require less routine surface maintenance than steel, which needs periodic anti-corrosion coating, particularly in humid or coastal environments.
Better Suited to Multi-Story, Load-Complex Buildings
For buildings with significant multi-story vertical loading and complex floor plans — like residential or high-rise commercial buildings — RCC remains the more established and widely understood structural approach in Pakistan.
Cost: It’s Not a Simple “Which Is Cheaper” Answer
A common assumption is that PEB is always cheaper — that’s true for large, single-story clear-span industrial buildings, where steel efficiency and faster construction genuinely lower total project cost. But the comparison narrows or reverses for smaller buildings, highly customized architectural projects, or multi-story structures, where RCC’s material and labor costs scale differently.
The honest way to answer “which is cheaper for my project” is to get comparable quotes for both approaches based on your actual building size, span, and use case — rather than relying on a general rule of thumb either way.
A Practical Way to Decide
Ask these questions to narrow down which approach fits your project:
- Is this a large, single-story industrial building? PEB is usually the stronger fit for warehouses, factory sheds, and industrial sheds.
- Do you need wide, column-free floor space? PEB’s clear-span capability is a clear advantage here.
- Is construction speed a priority? PEB generally reaches completion faster due to parallel fabrication and foundation work.
- Do you need complex architectural detailing or a multi-story structure? RCC is typically better suited to these requirements.
- How important is future expansion? If growth is likely, PEB’s bolt-on extensibility is usually the easier long-term path.
Most industrial and warehousing projects in Pakistan lean toward PEB for exactly these reasons — but the right answer always depends on your specific building, not a blanket rule.
Frequently Asked Questions
Talk to Our Engineering Team
Whether PEB or RCC is the better fit depends on your building’s size, use case, and priorities. Share your project details with our team and we’ll recommend the approach that actually suits your requirements.