Scaling your production potential with smart, efficient, and future-ready factory designs.
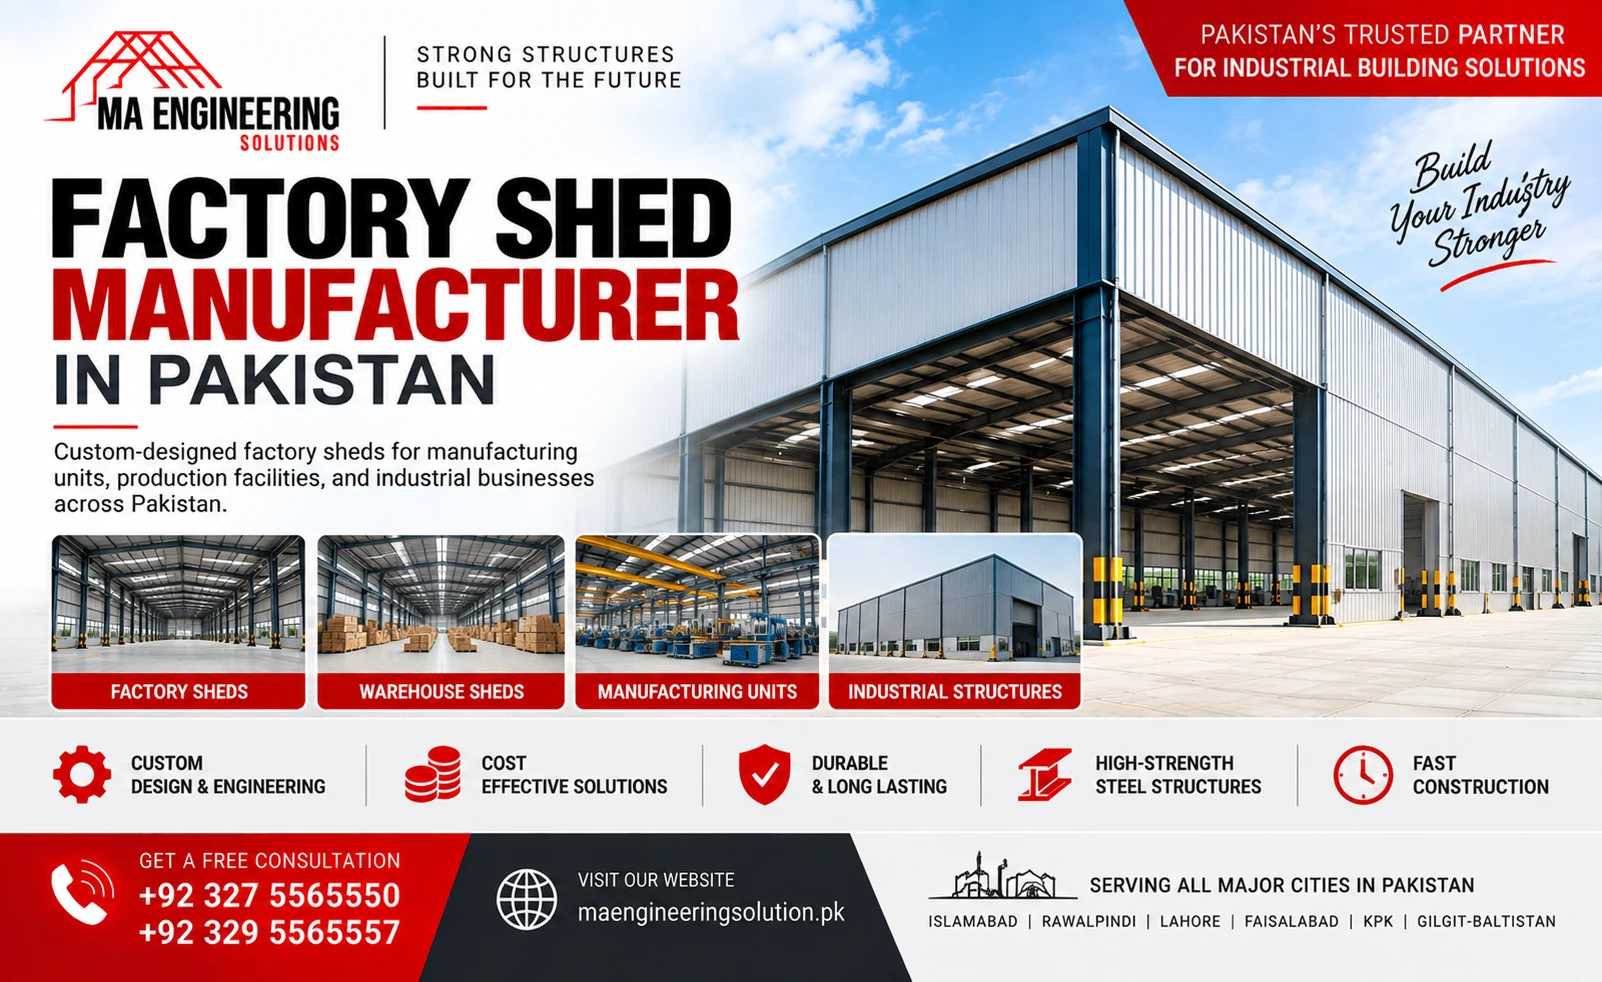
A factory shed carries different structural demands than a standard storage building — continuous production cycles, heavy machinery loads, and in many cases overhead crane systems running for years without interruption. MA Engineering Solutions designs and builds PEB (Pre-Engineered Building) factory sheds engineered specifically around these demands, not resized from a generic warehouse template.
Every factory shed we deliver combines structurally reinforced framing with layouts built for how a working production floor actually operates — machinery placement, material flow, crane clearance, and future expansion all factored into the design before fabrication begins. This approach has made us one of the manufacturers heavy industrial and automotive facilities across Pakistan turn to for both greenfield builds and active plant expansions.
As a factory shed manufacturer, we work directly with your operational requirements — whether that means integrating automated machinery workflows, meeting specific crane load capacities, or designing around modern workplace safety standards. Our structural engineers focus on value-engineered layouts: designs that maximize structural safety and long-term durability while keeping construction and maintenance costs under control.
Modular structural framing that allows your manufacturing layout to expand horizontally or vertically as your operations grow — a factor worth planning into the original design if expansion is even a possibility within the next few years. Column spacing and foundation capacity can be engineered upfront to accept a future bay extension without disrupting active operations during construction.
Reinforced columns and rafters engineered to handle the dynamic loads, vibration, and repeated stress of overhead traveling cranes and heavy machinery — not just static weight, but the operational forces a working factory floor generates over time. Crane runway beams, bracket positioning, and column reinforcement are calculated specifically for your crane’s capacity and travel path.
Structures configured to accommodate ridge ventilators, air louvers, and skylights for natural daylighting — reducing dependence on artificial lighting and ventilation systems, which lowers ongoing electricity costs on large production floors. This matters more over a factory’s operating life than it might seem upfront, since production floors often run lighting and ventilation systems for extended shifts.
Fabrication using high-grade structural steel with anti-corrosive coatings, engineered for structural stability across decades of continuous industrial use, even in demanding manufacturing environments involving heat, vibration, or airborne particulates.
From standard galvanized sheeting to insulated sandwich panels for temperature-sensitive processes, cladding is specified around your production environment rather than defaulted to a single standard option.
Where operations call for it, factory sheds can incorporate mezzanine floors for offices, quality control areas, or additional storage, along with provisions for industrial rooms such as control rooms, electrical rooms, and pump rooms integrated into the overall structural plan.
Factory sheds aren’t interchangeable with standard warehousing — the design process accounts for a different set of operational factors from the outset.
Machinery and workflow layout. Column spacing and clear-span dimensions are planned around how equipment will actually be arranged and how materials move through the production process, not a generic grid applied regardless of use.
Crane specifications. If overhead cranes are part of your operation, capacity, span, and travel path need to be defined early — retrofitting crane capability into an already-built structure is far more disruptive and costly than designing for it upfront.
Floor loading requirements. Heavy machinery and material handling equipment place different demands on flooring than dry storage, which affects both the structural design and civil work scope, including industrial civil works and foundations.
Ventilation and thermal management. Continuous machinery operation generates heat, which shapes decisions around roof ventilation, insulation, and in some cases sandwich panel cladding for temperature-sensitive processes.
Safety and compliance provisions. Emergency egress, fire safety clearances, and workplace safety standards are built into the layout rather than added as an afterthought.
Utility and service integration. Electrical routing, compressed air lines, and other plant utilities are coordinated with the structural design so they don’t conflict with crane clearance or structural bracing once construction begins.
1. Site Visit & Operational Review We assess your site and discuss your actual production requirements — machinery types, crane needs, workflow, and any future expansion plans — before any design work begins.
2. Structural Design & Engineering Our engineers size the primary frame, crane runway system (if applicable), secondary members, and bracing to match your load requirements and site conditions.
3. Shop Drawings & Sign-Off You review and approve detailed fabrication drawings, with dimensions, crane specifications, and openings confirmed before fabrication starts.
4. Fabrication Structural components are manufactured in-house to spec, with dimensional and quality checks at each stage of production.
5. Quality Inspection Every batch is checked against approved drawings before leaving our facility — welds, bolt-hole alignment, coatings, and finished dimensions.
6. Delivery & Logistics Components are transported to your site, sequenced for efficient assembly with minimal disruption to any adjacent active operations.
7. Erection & Installation Our own installation crews handle structural assembly, crane runway installation, roofing, and cladding — not subcontracted labor.
8. Handover & Documentation Final walkthrough against agreed scope, with as-built drawings and documentation provided for your records.
If your project is closer to general storage or logistics rather than active manufacturing, our warehouse shed and industrial shed pages cover structures built specifically around those requirements instead. For production floors focused on assembly rather than heavy fabrication, our production hall shed page may also be a closer fit.
| Factor | PEB Factory Shed | Conventional (RCC) Construction |
|---|---|---|
| Construction speed | Faster — fabrication and foundation work happen in parallel | Slower — sequential casting and curing stages |
| Clear-span capability | Wide, column-free spans standard | Often requires more internal columns for large spans |
| Crane integration | Designed into the structural frame from the start | Possible, but typically requires more reinforcement work |
| Future expansion | Can be planned into the original design | Structurally harder and more disruptive to extend |
| Material efficiency | Steel sized to calculated load | Frequently over-specified as a safety margin |
For a fuller breakdown of how these two approaches compare, see our guide on PEB shed vs RCC construction.
In-house design and fabrication. Structural engineering and steel fabrication are handled by our own team, not outsourced to third-party shops — giving tighter control over quality and clearer accountability if adjustments are needed.
Our own erection crews. The team that designs your factory shed isn’t handing installation off to subcontracted labor we don’t directly oversee.
Engineering built around your operation. Design starts from your actual production requirements — machinery, crane loads, and workflow — not a catalog template resized to fit.
Nationwide project support. We’ve delivered factory shed projects across Lahore, Islamabad, Rawalpindi, Faisalabad, and other industrial centers, with logistics planned around each site individually.
Transparent, itemized quoting. Every quote separates structural steel, cladding, crane provisions, and installation, so you know exactly what you’re paying for.
A pre-engineered building factory shed is a steel structure with components designed and fabricated off-site, then assembled on location — engineered specifically to support heavy machinery, continuous production cycles, and in many cases overhead crane systems.
Yes — crane capacity, span, and travel path are factored into the structural design from the outset, with reinforced columns and rafters engineered to handle the dynamic loads cranes generate during operation.
A factory shed is engineered around active production requirements — machinery loads, crane integration, ventilation for continuous operation, and workflow-specific layouts — while a warehouse is typically designed around storage and racking rather than manufacturing processes.
Often, yes, if expansion is planned into the original structural design. Feasibility depends on the existing column grid, foundation capacity, and how much additional load an extension would add — worth raising at the design stage if expansion is a realistic possibility.
Yes — design, fabrication, delivery, and erection are all handled by our own team rather than subcontracted separately, which keeps accountability with one team throughout the project.
Timelines vary with size, crane requirements, and site conditions, but PEB construction is generally faster than conventional construction since structural components are fabricated off-site in parallel with foundation work.
Yes — mezzanine floors and integrated utility rooms can be incorporated into the structural design for office, quality control, or storage use without expanding the building’s footprint.
Share your project location, approximate dimensions, crane or machinery requirements, and any existing drawings with our engineering team, and we’ll return a tailored recommendation and itemized estimate.
Whether you’re planning a new manufacturing facility or expanding an active plant, share your requirements and our engineering team will help design a structure built around how your operation actually runs.
MA Engineering Solution is Pakistan’s leading manufacturer of PEB structures, sandwich panels, prefab buildings, cold storage, porta cabins, and industrial steel solutions.
Product
Contact
WhatsApp us