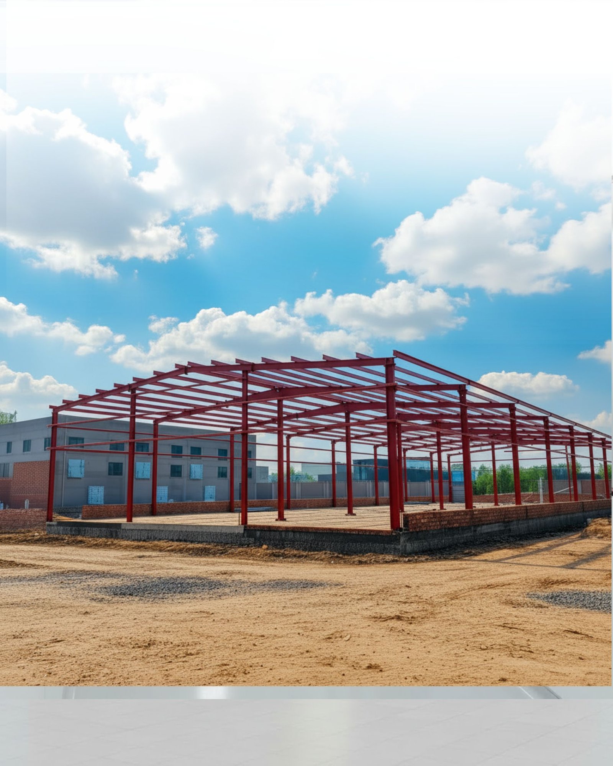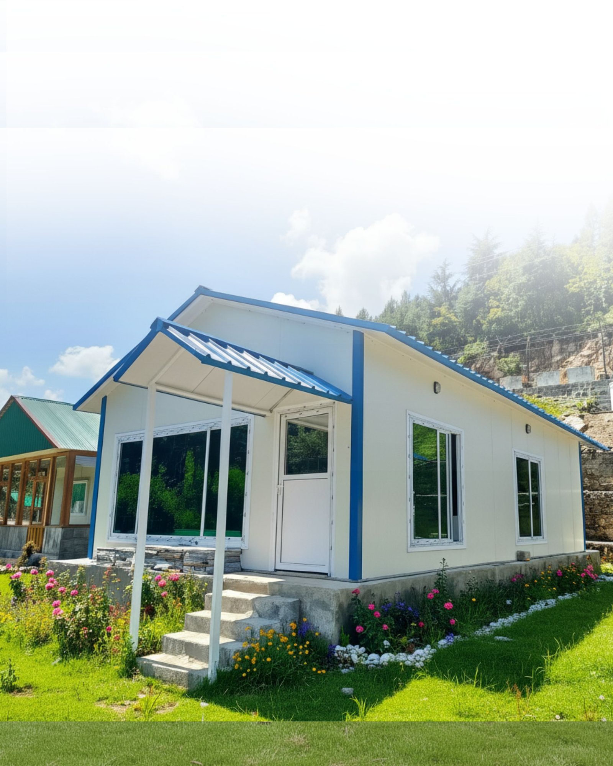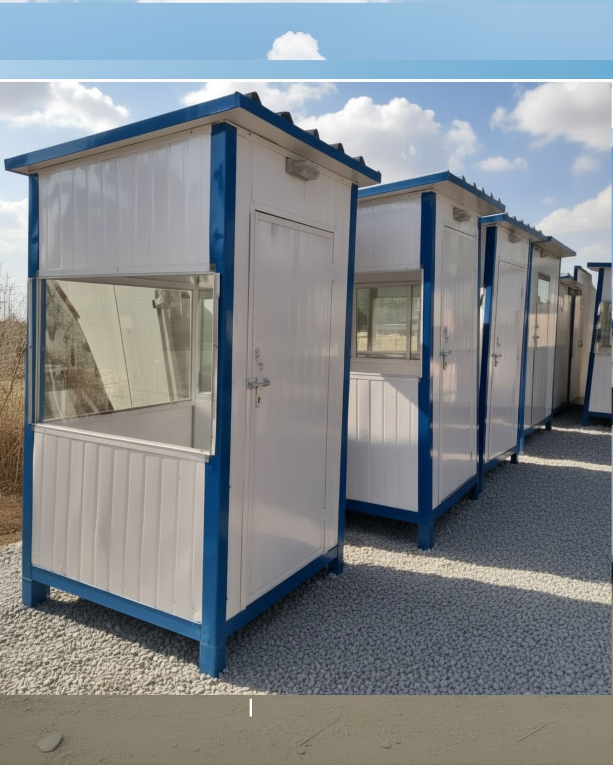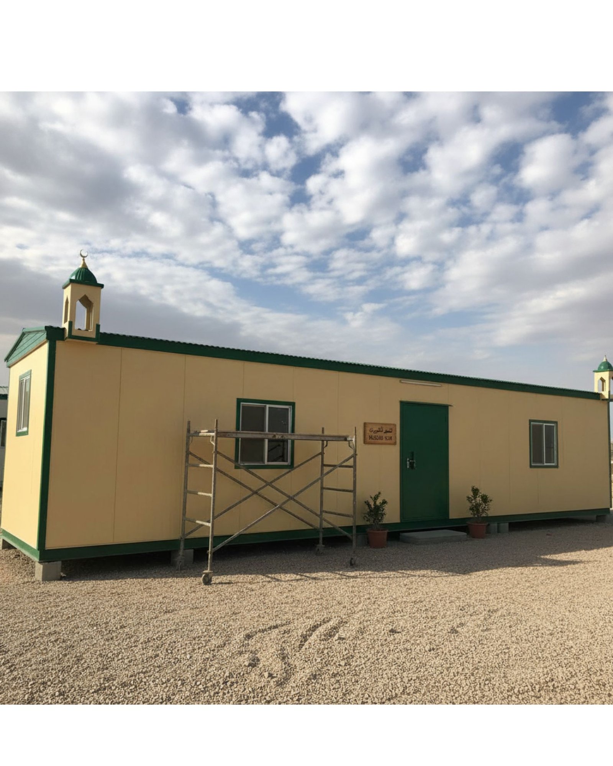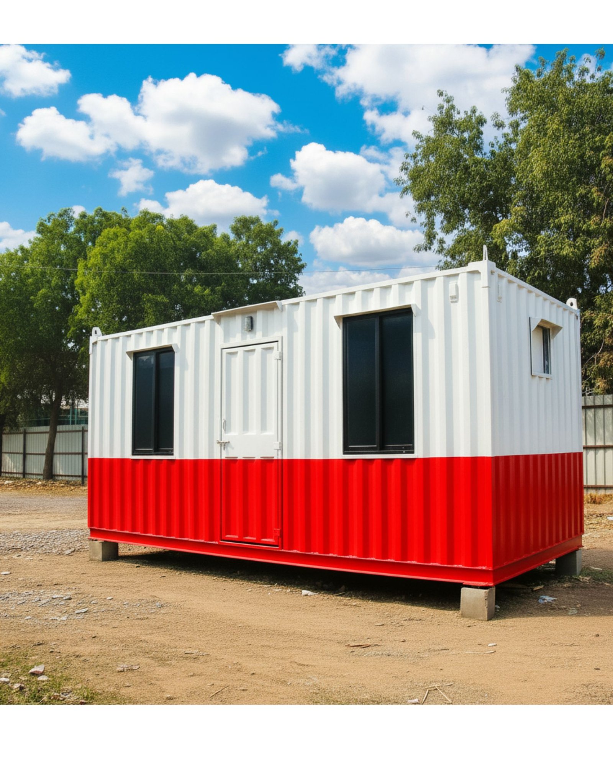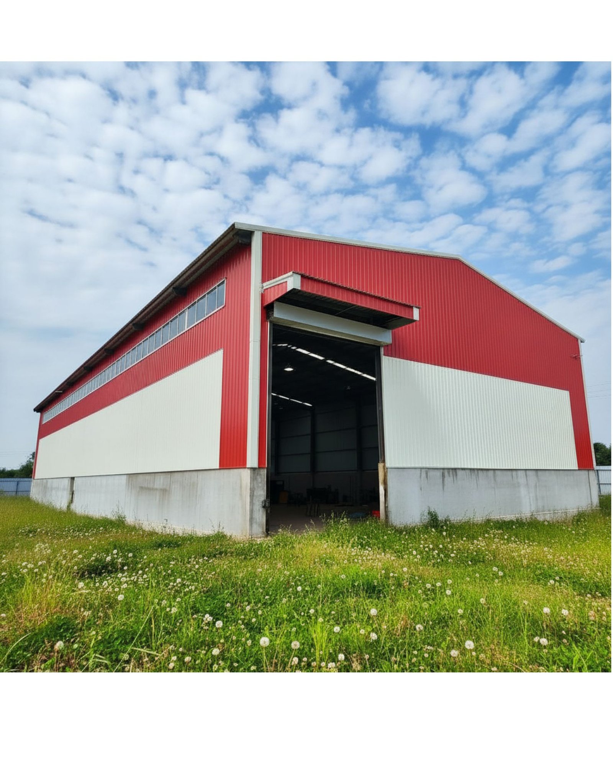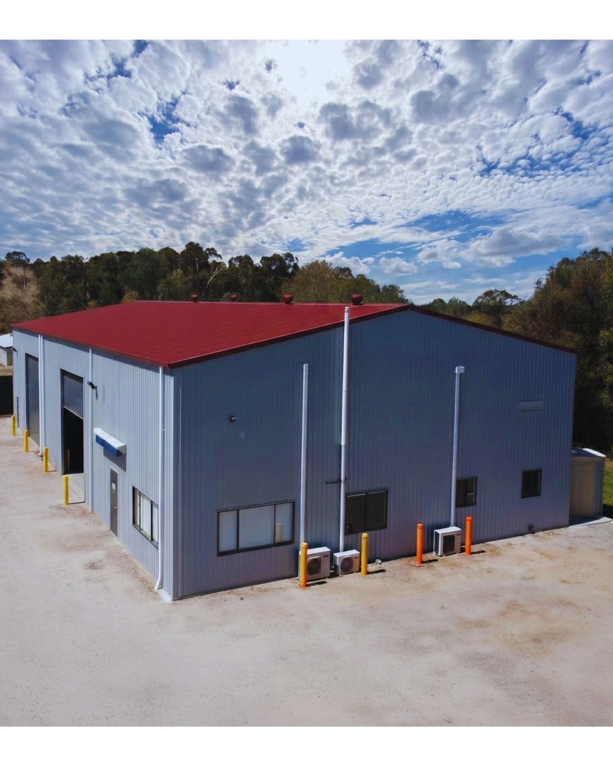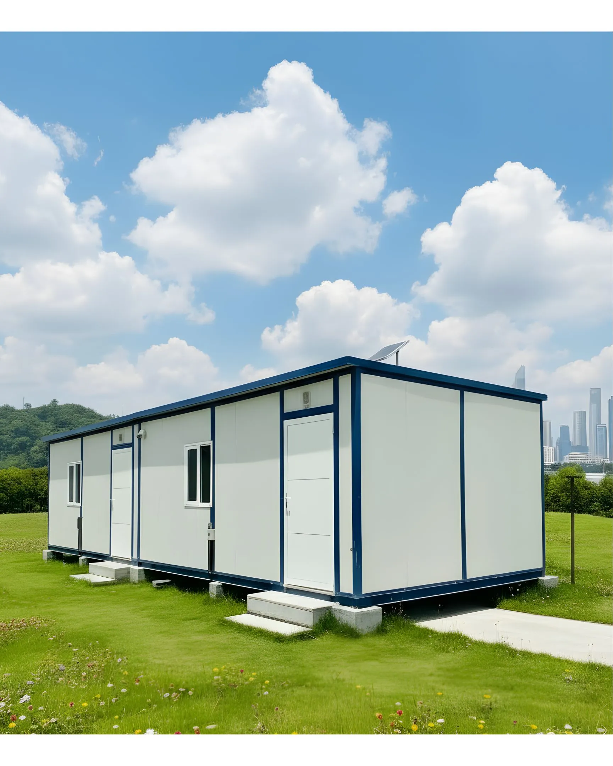
PEB Structures Manufacturer in Pakistan

Complete pre-engineered steel building solutions for warehouses, factories, industrial sheds and commercial projects, from structural design and manufacturing to professional installation across Pakistan.

Pre-Engineered Steel Buildings Designed, Manufactured & Installed

Pre-Engineered Steel Buildings Designed, Manufactured & Installed

MA Engineering Solutions provides complete PEB structures in Pakistan for industrial, commercial, warehouse, manufacturing, and other large-scale building projects. Our pre-engineered steel buildings are designed according to project requirements and manufactured using engineered steel components for efficient construction, durability, and long-term performance.

From structural engineering and PEB design to steel fabrication, manufacturing, transportation, and on-site erection, we provide a complete solution under one roof.

Production Hall SHed

Clear-span, unobstructed structures providing the perfect environment for large-scale assembly lines.

• Key Benefit: Maximum usable floor space
• Features: Heavy-load bearing capacity

Textile Sheds

Specially designed structures with optimized ventilation to protect sensitive fabrics and heavy looms.

• Key Benefit: Dust and weather-proof
• Features: Superior airflow & temp control

Chemical Plant Shed

Corrosion-resistant and highly secure structures engineered to meet strict industrial safety standards.

• Key Benefit: Anti-corrosive materials
• Features: Safe & ventilated environment

Pharmaceutical Shed

Ultra-clean, insulated setups designed to maintain strict hygiene, safety, and temperature regulations.

• Key Benefit: Airtight & contamination-free
• Features: Easy to sanitize and maintain

Marquee Shed

Elegant, quick-to-assemble, and weather-proof large-span structures perfect for exhibitions and events.

• Key Benefit: Premium look & feel
• Features: Easy relocation & fast setup

Workshop Shed

Versatile and robust spaces built to handle daily maintenance, repairs, and heavy mechanical tasks.

• Key Benefit: Durable flooring support
• Features: Ample natural light integration

Showroom Sheds

Modern and spacious architectural structures designed to showcase your products with maximum visibility.

• Key Benefit:  Premium architectural finish
• Features: Customizable front facades

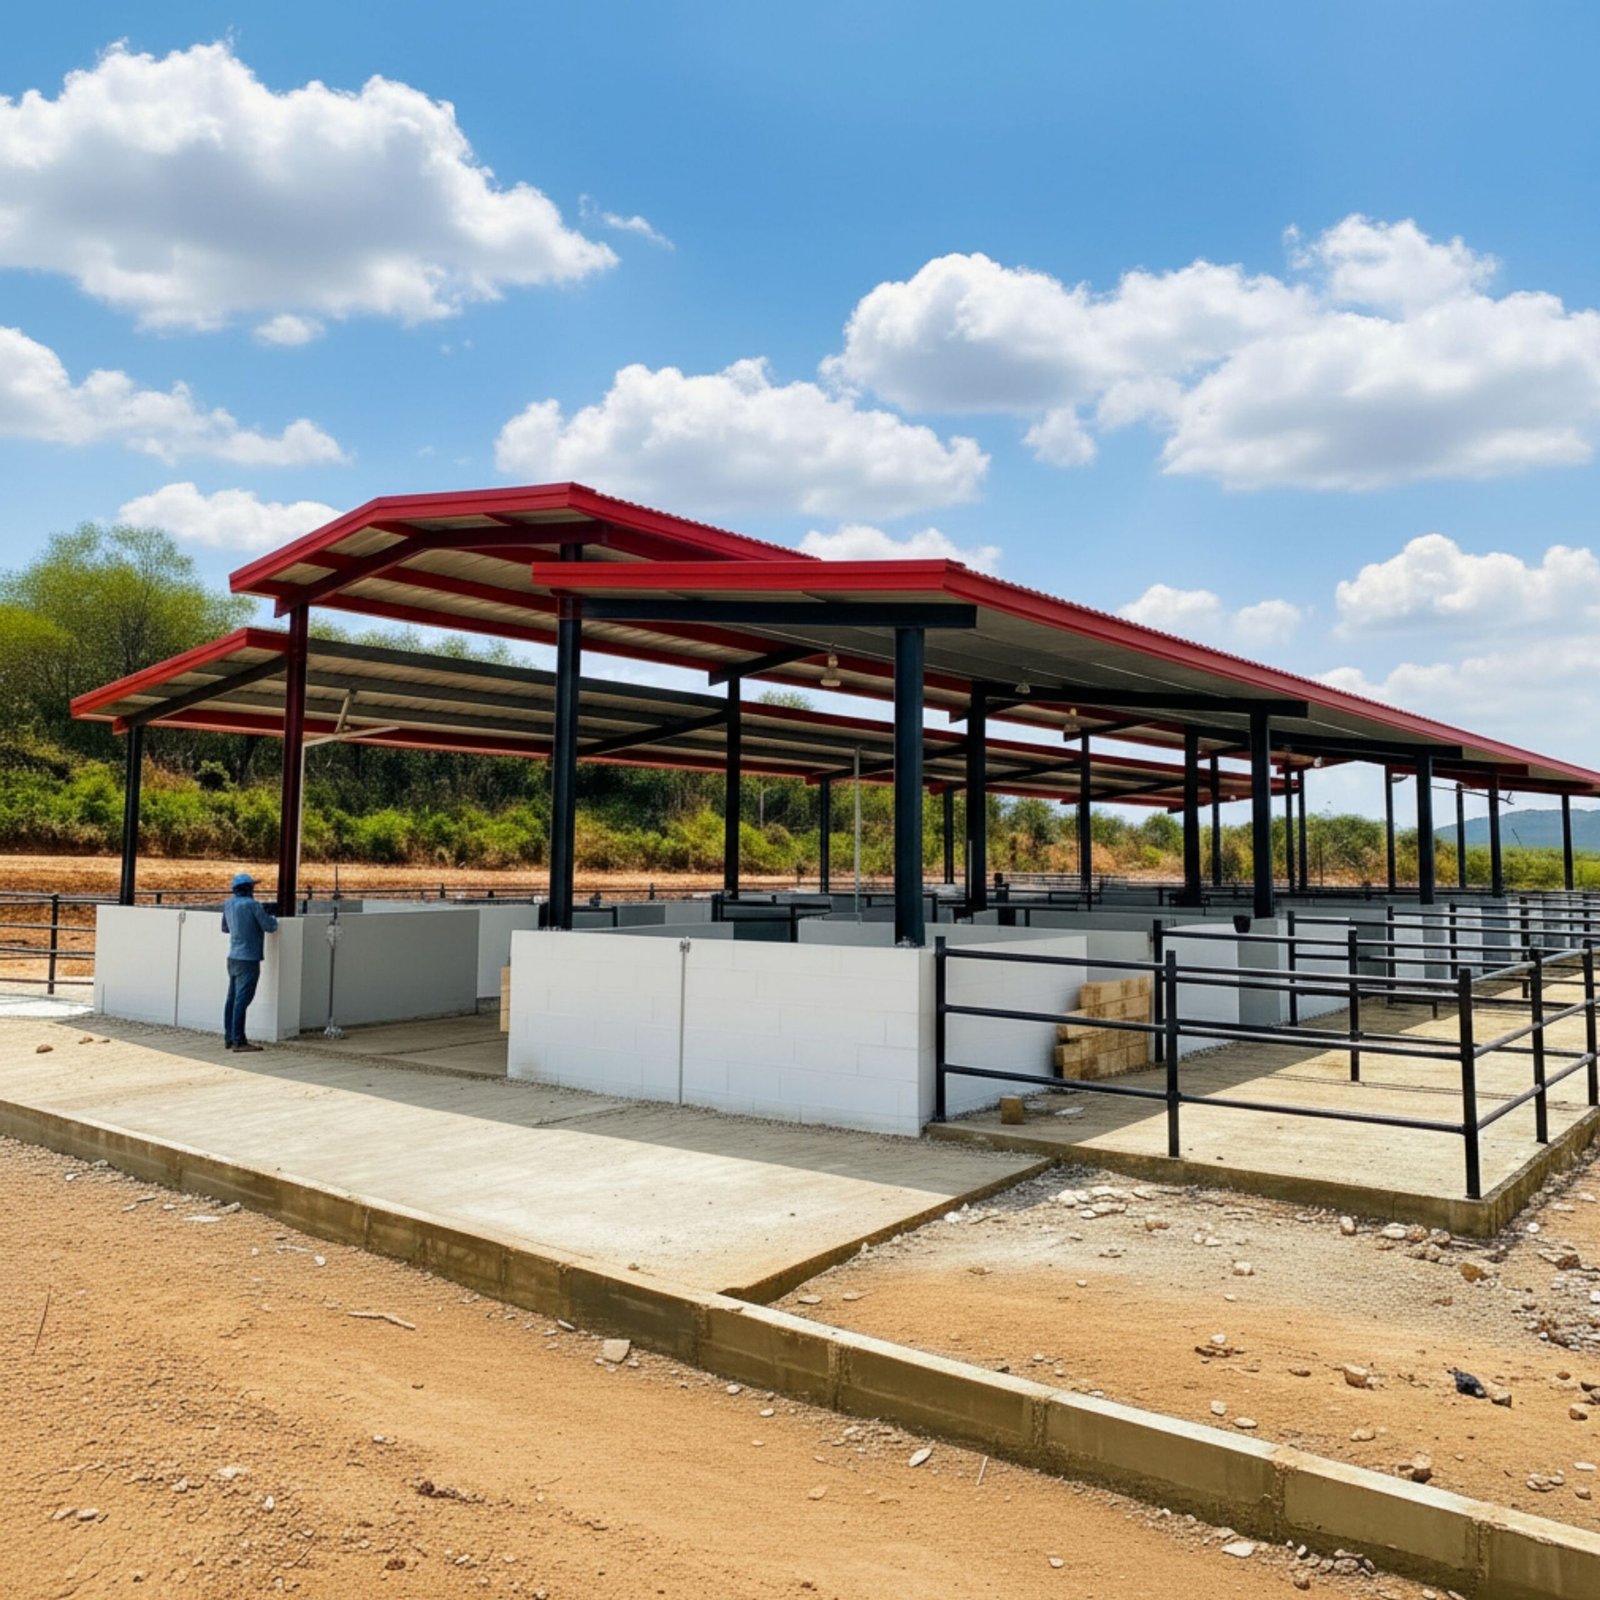
Dairy/ Agri Sheds

Well-ventilated and bio-secure structures designed to protect livestock and agricultural produce.

• Key Benefit: Optimal airflow & natural light
• Features:  Weather-resistant & hygienic
What Are PEB Structures?

What Are PEB Structures?

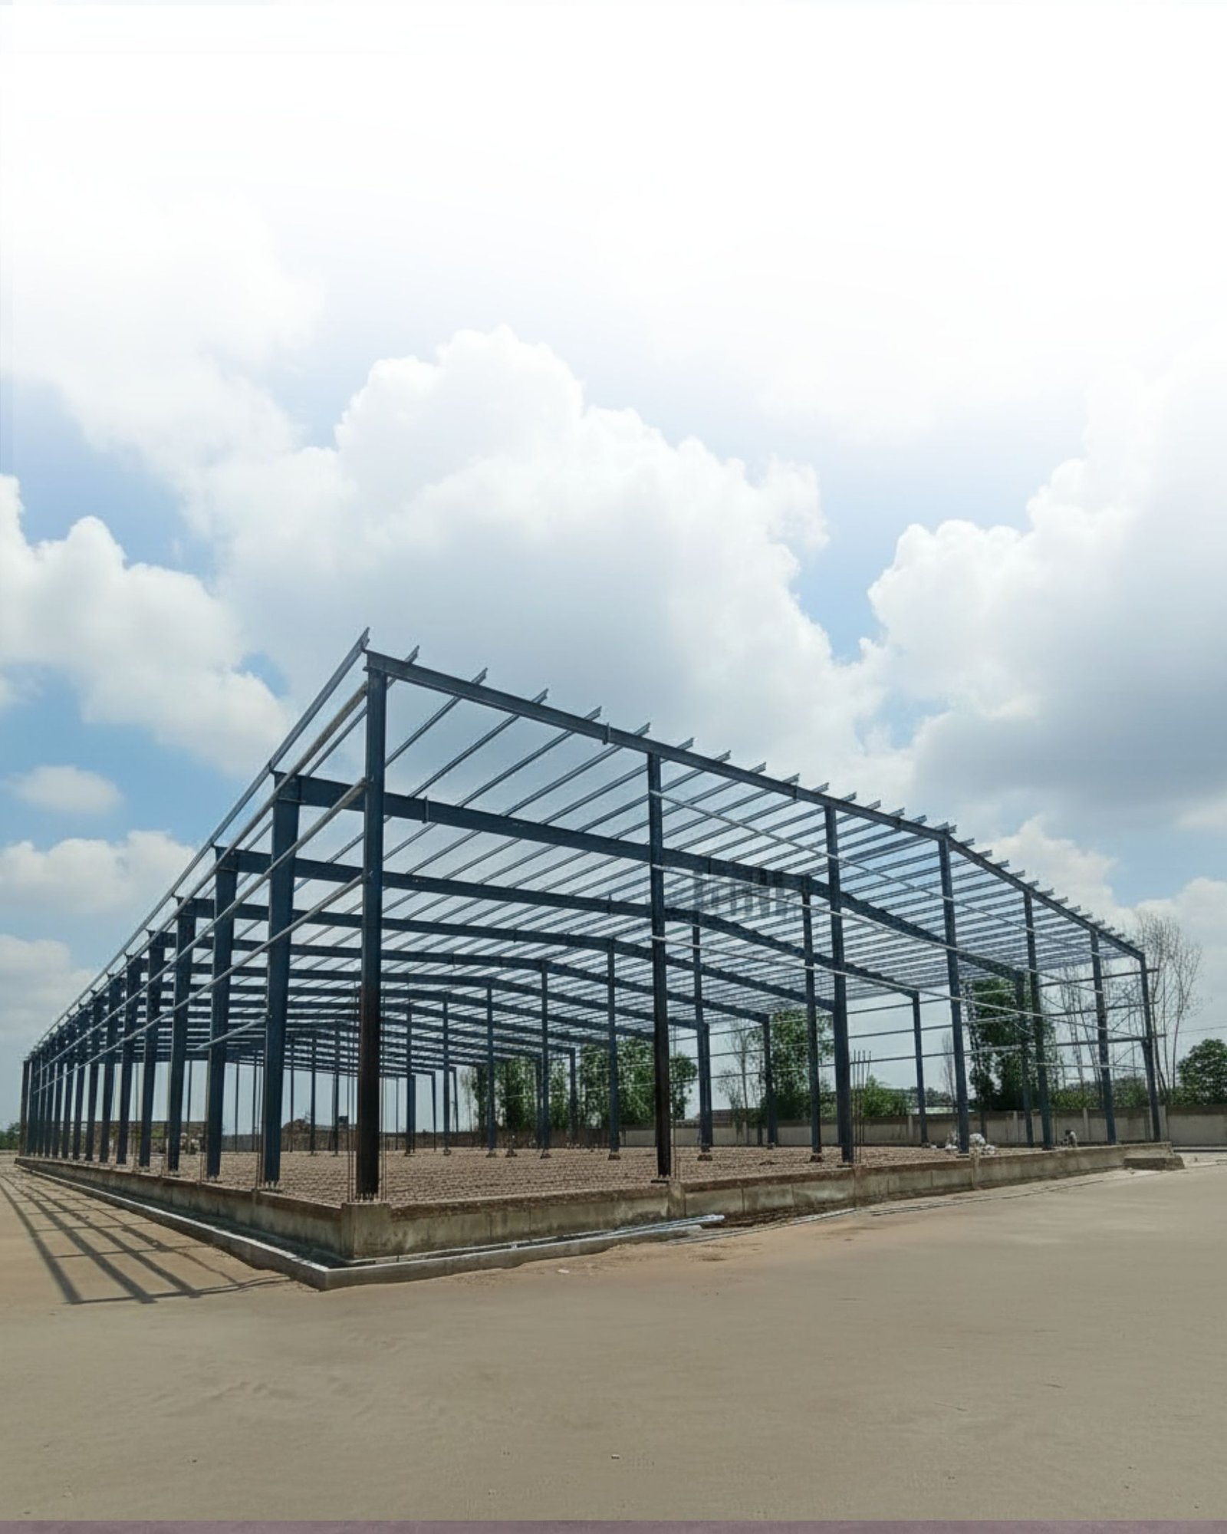
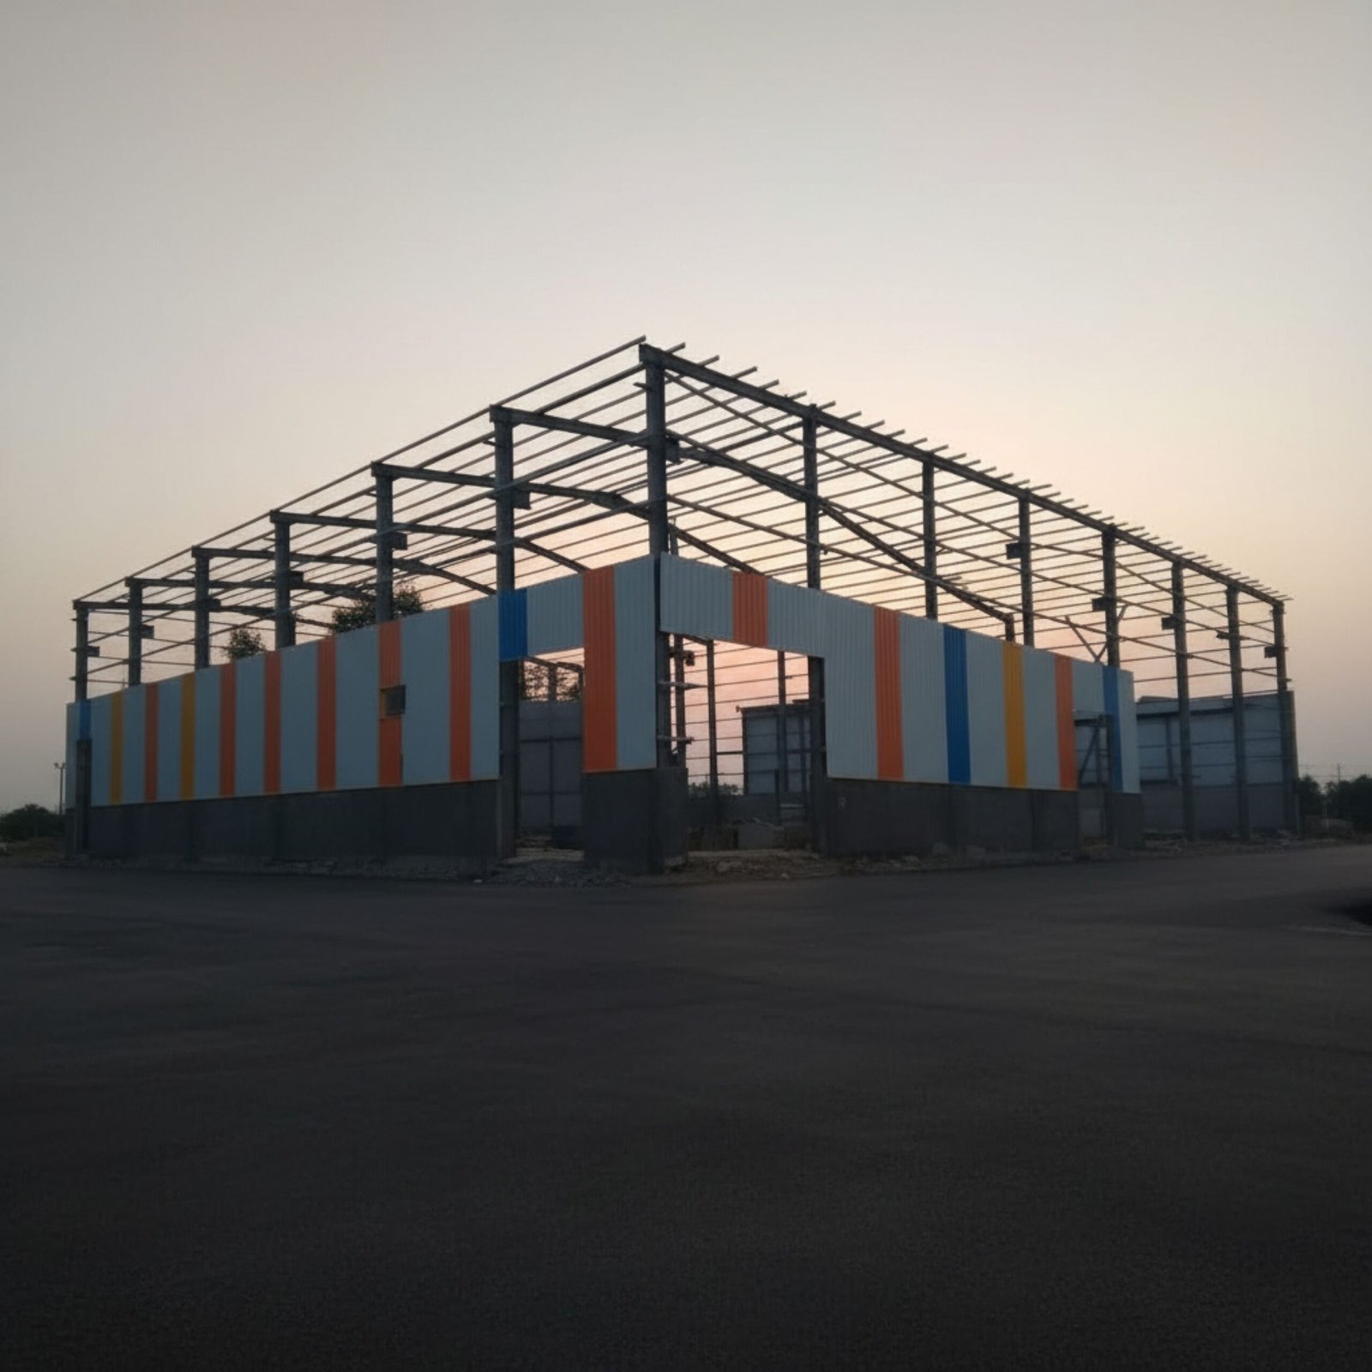
PEB (Pre-Engineered Building) structures are engineered steel buildings made from factory-fabricated structural components that are designed and manufactured according to the requirements of a specific project.

Unlike conventional construction, a PEB system uses precisely engineered primary and secondary steel members, roof systems, wall cladding, and other building components that are fabricated before being transported to the project site for assembly.

This approach allows industrial and commercial buildings to be constructed efficiently while providing flexibility in design, building size, future expansion, and internal space requirements.

MA Engineering Solutions designs and manufactures PEB steel structures for a wide range of applications across Pakistan.

Complete PEB Building Solutions in Pakistan

We provide end-to-end pre-engineered steel building solutions, covering every major stage of the project.

PEB Erection & Installation

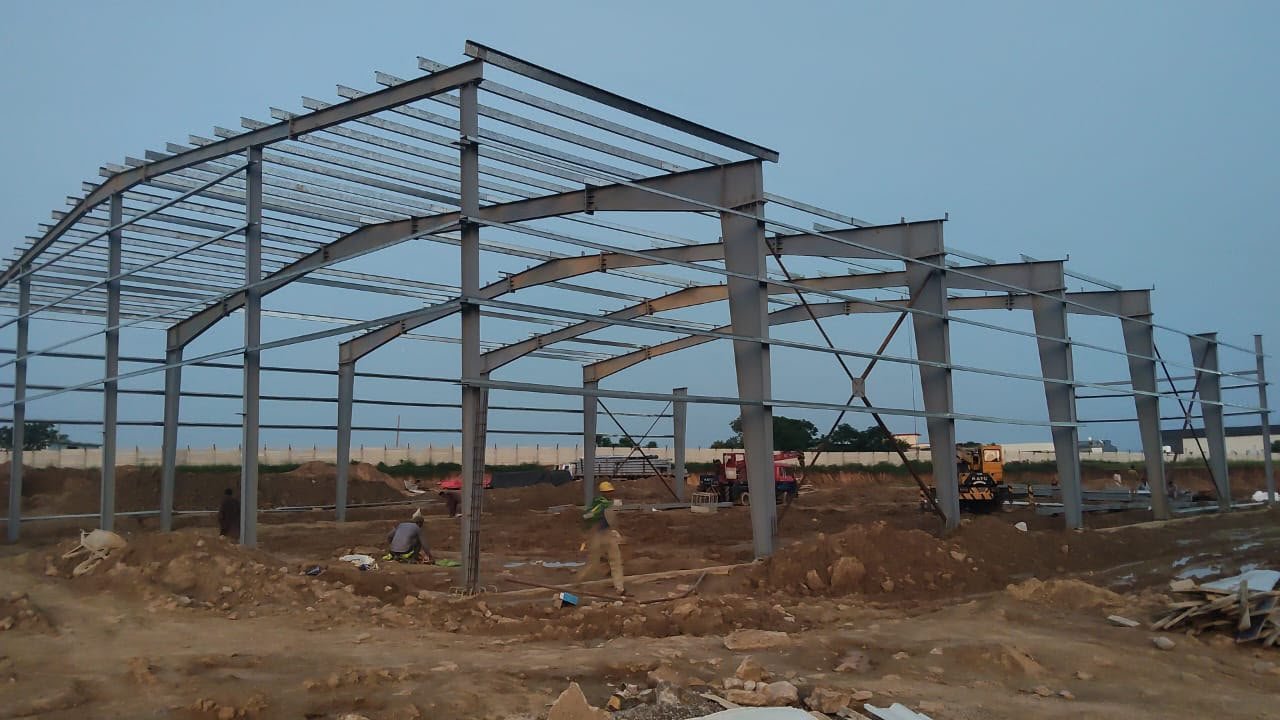
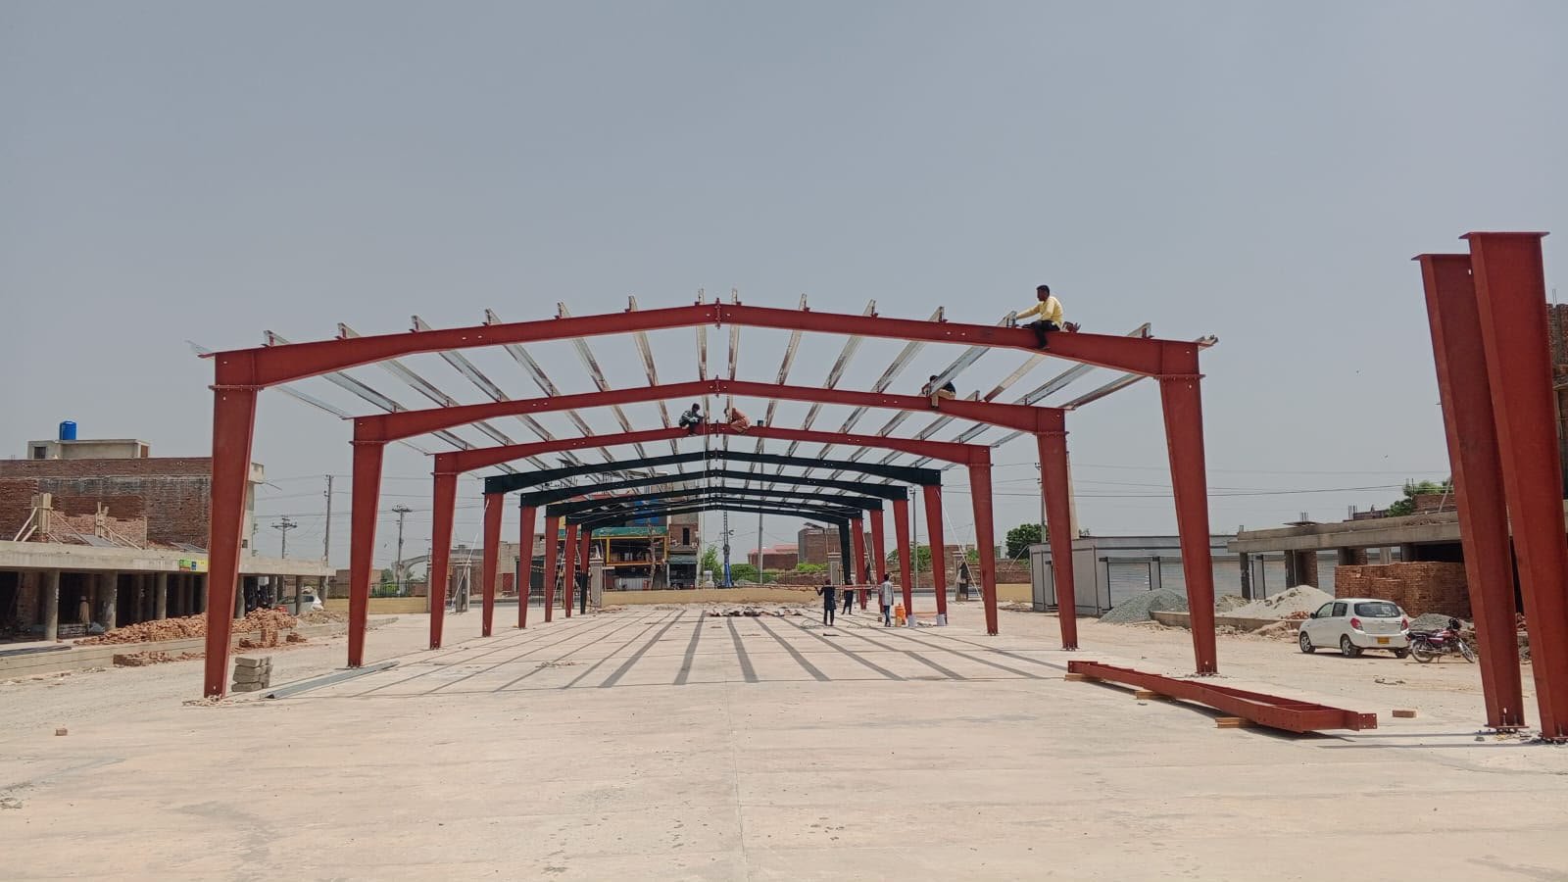
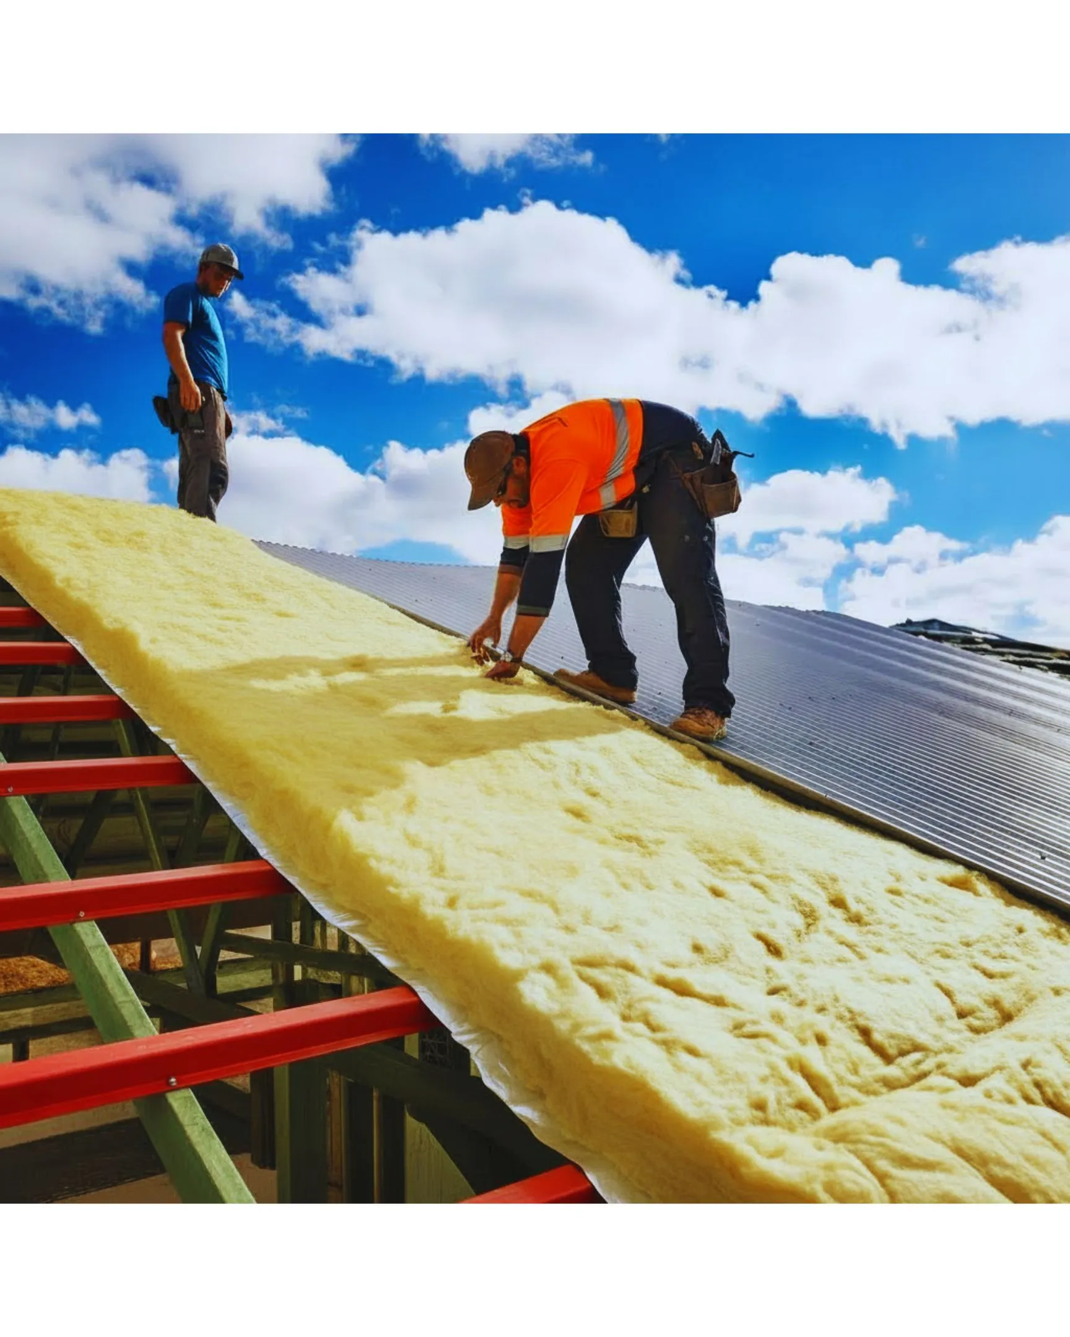
Our installation team handles the on-site erection and assembly of PEB structures. Components are transported to the project site and installed according to the approved engineering drawings and construction requirements.

We coordinate structural erection, roofing, wall cladding, and associated installation work to help ensure an efficient project handover.

PEB Design & Structural Engineering

Our engineering team develops PEB designs based on building dimensions, usage, site conditions, loading requirements, architectural requirements, and project specifications.

The design process can include:

  • Structural analysis
  • Primary frame design
  • Secondary member design
  • Roof and wall system planning
  • Connection detailing
  • Load considerations
  • Shop drawings
  • Fabrication drawings
  • Material specifications

Steel Fabrication & Manufacturing

After design approval, structural steel components are manufactured according to the required specifications. Controlled fabrication helps maintain dimensional accuracy and consistency throughout the building structure.

Our manufacturing process can include fabrication of:

  • Primary steel frames
  • Columns and rafters
  • Purlins
  • Girts
  • Bracing systems
  • Steel connections
  • Structural accessories
  • Roofing and wall support components

Types of PEB Structures We Provide

Our PEB steel buildings can be customized for different industries, building sizes, layouts, and operational requirements.

Industrial PEB Buildings

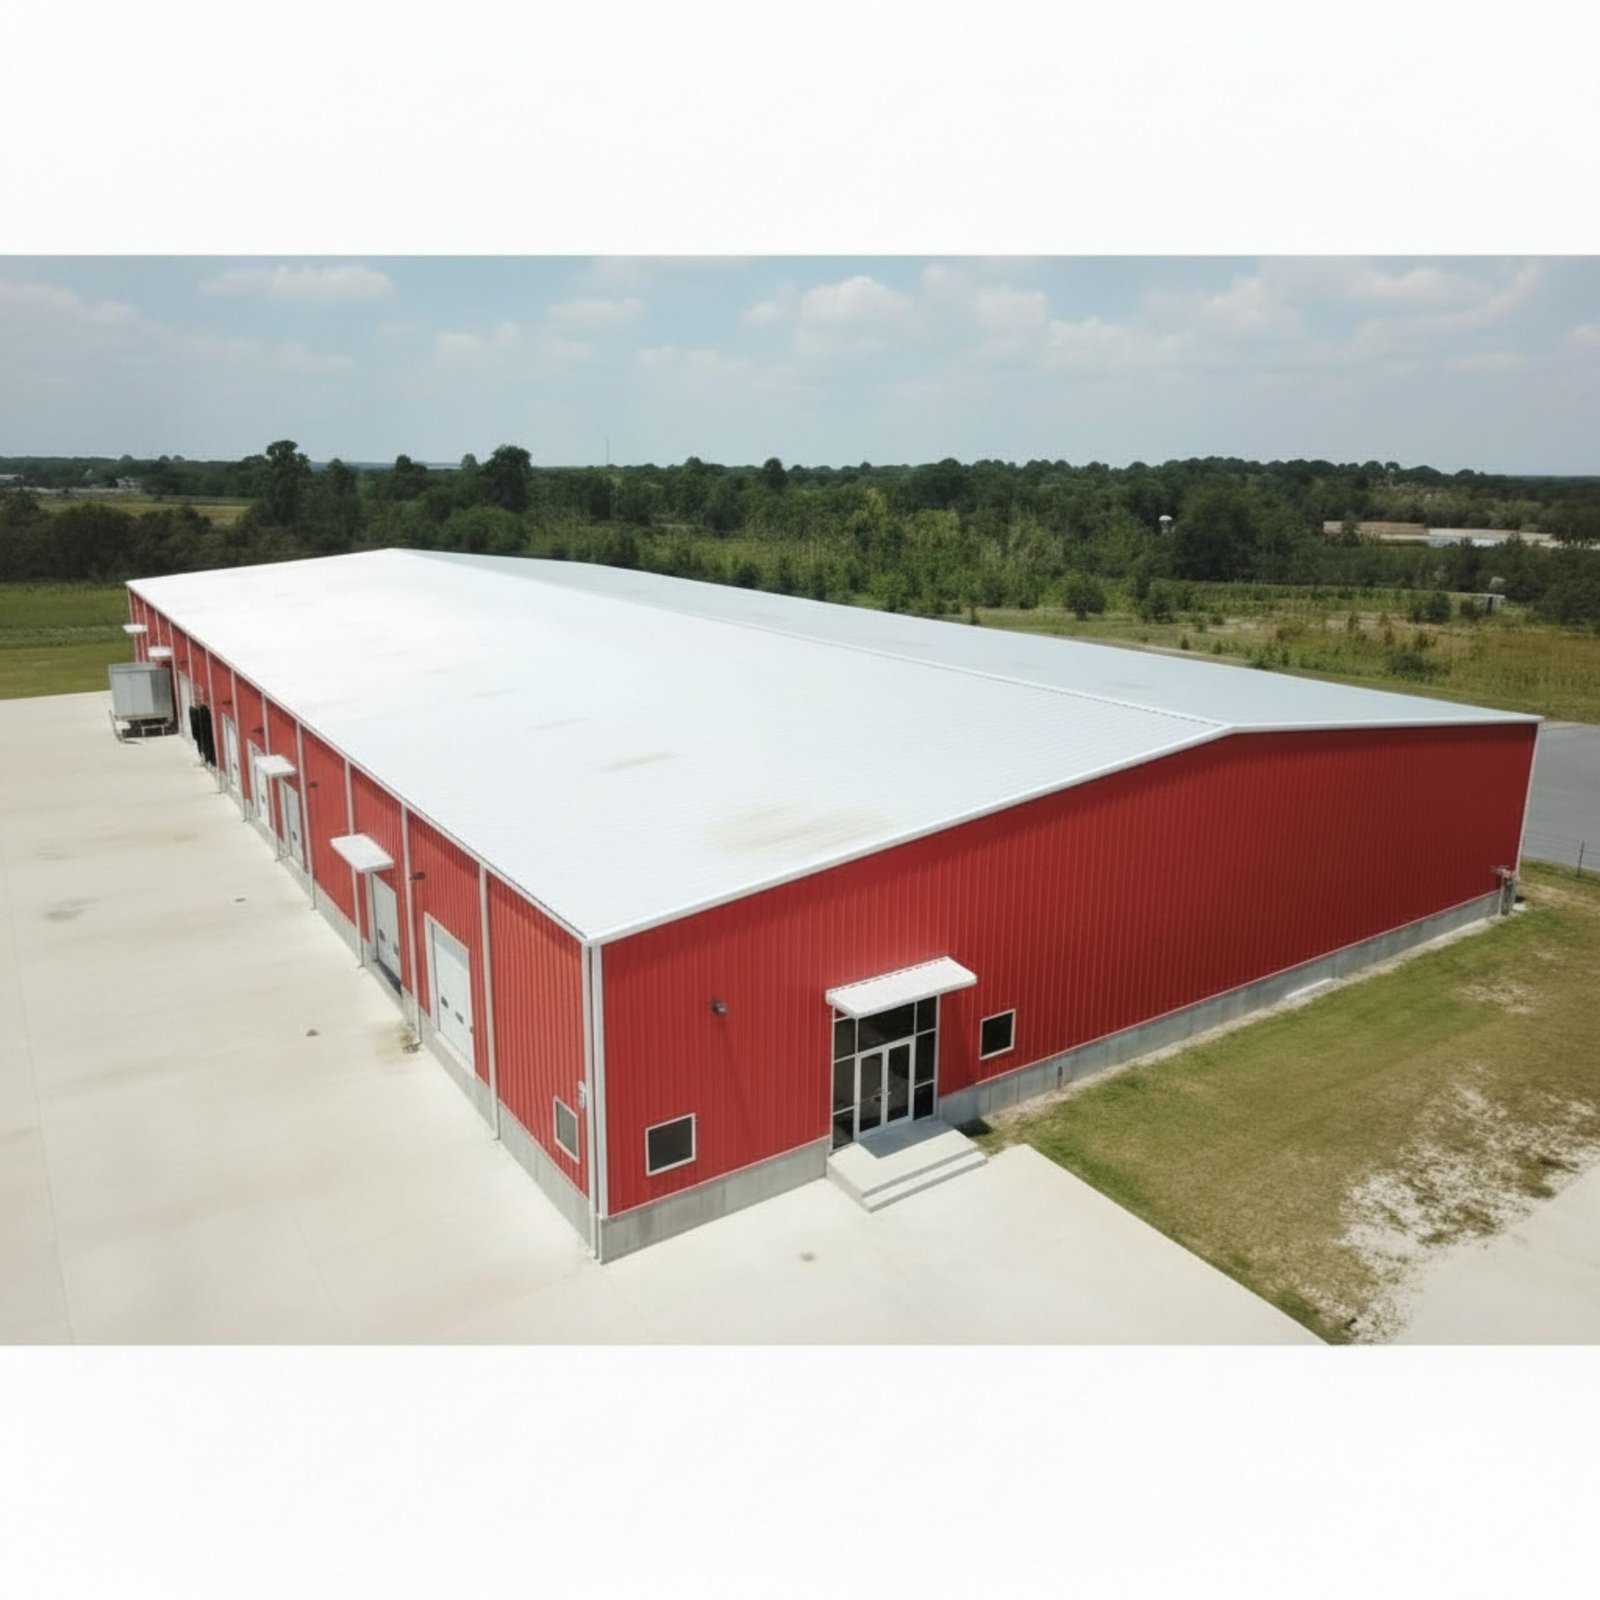
Engineered steel buildings for factories, manufacturing facilities, workshops, production units, and industrial operations.

PEB Warehouses

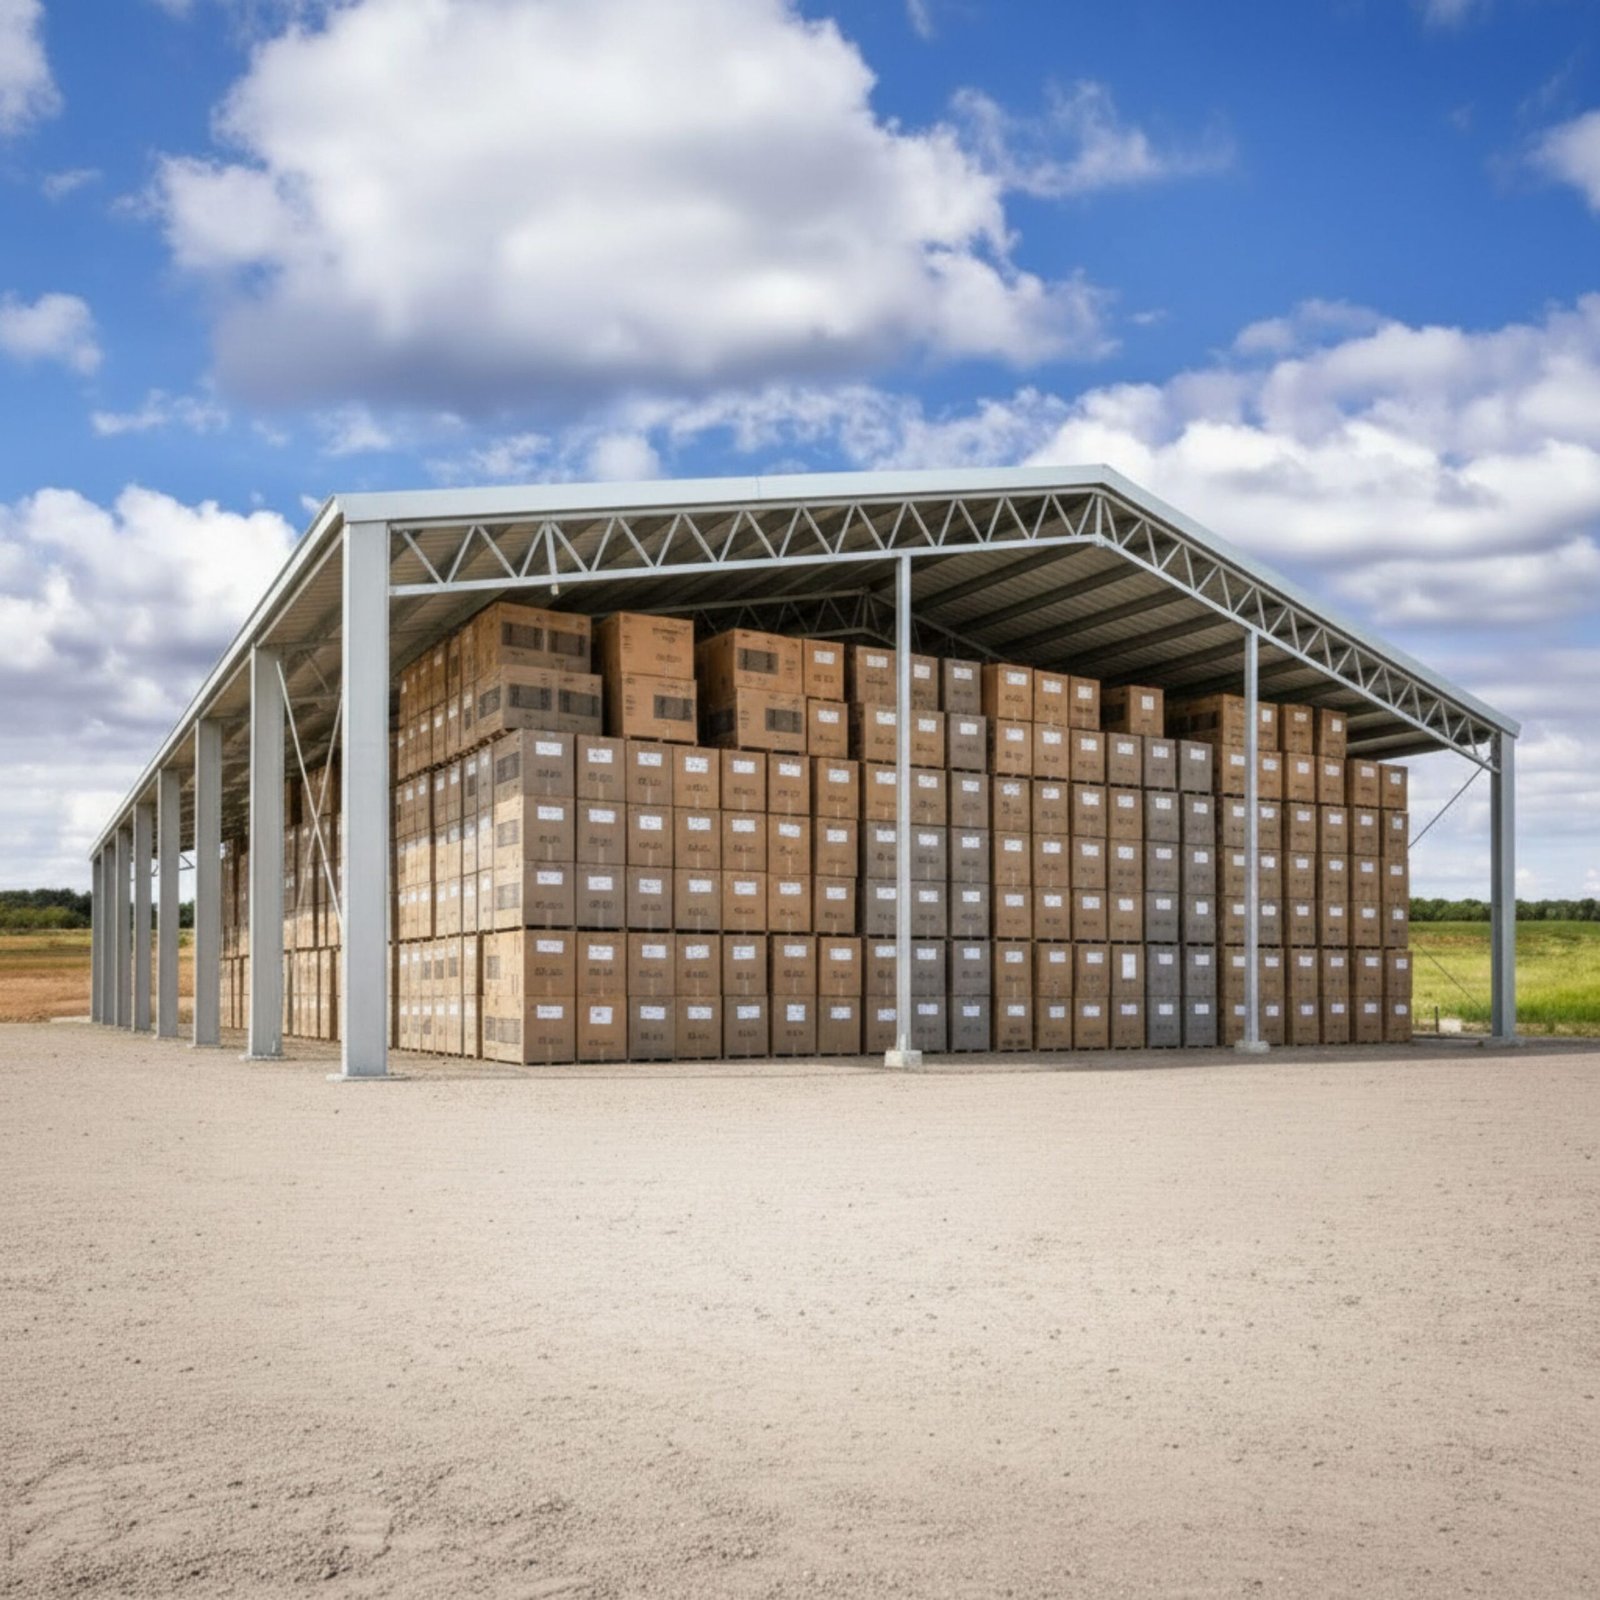
Large-span warehouse structures designed to provide practical storage space, efficient internal layouts, and flexibility for future expansion.

Factory Sheds

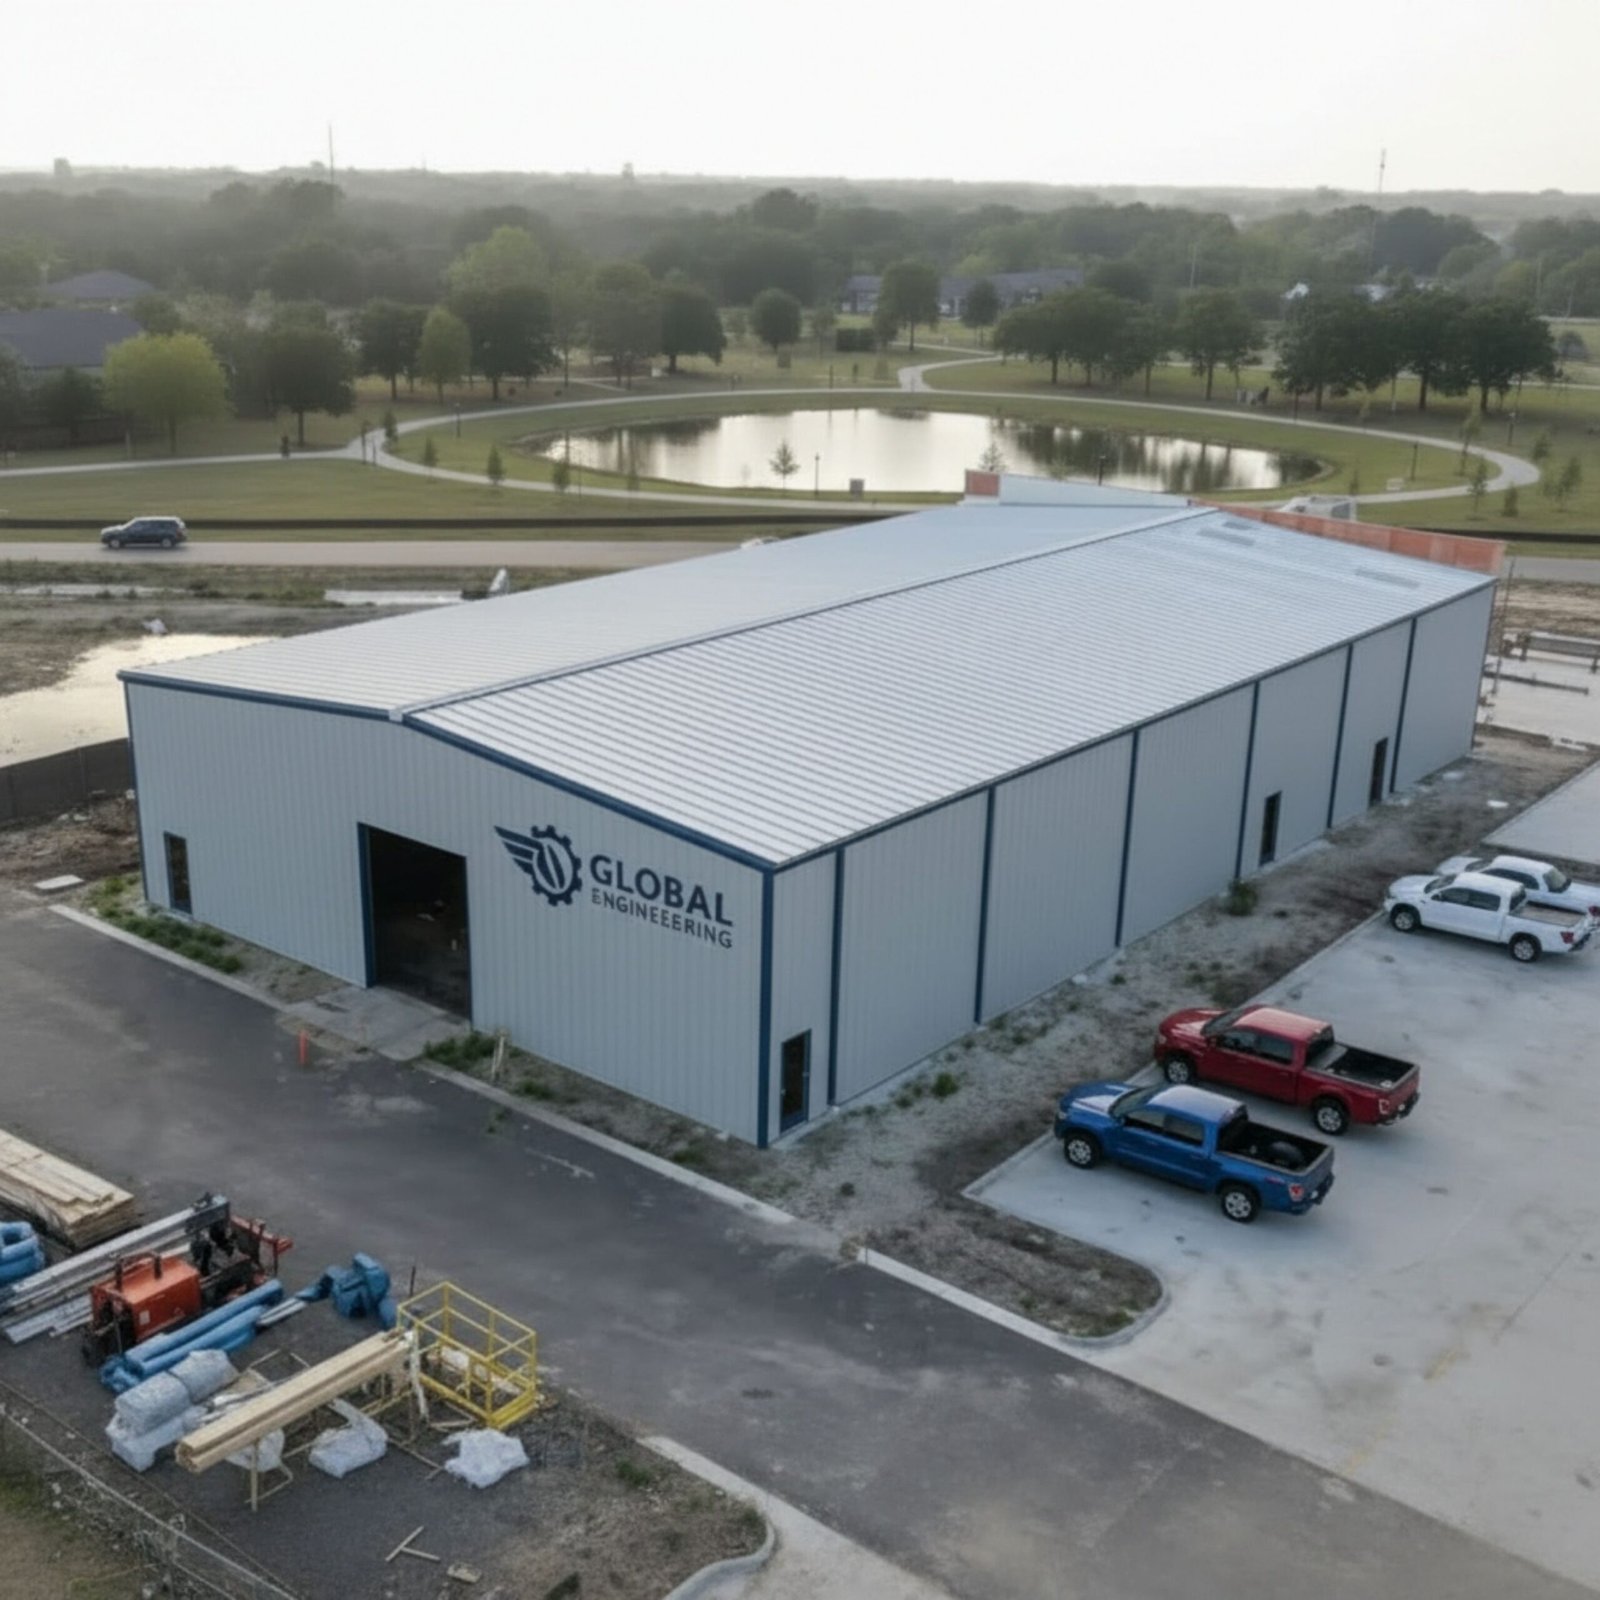
Custom-engineered steel factory sheds for manufacturing, assembly, processing, and industrial production facilities.

Industrial Sheds

Durable steel shed structures for workshops, storage facilities, plants, production areas, and other industrial applications.

Commercial Steel Buildings

PEB solutions for commercial facilities, showrooms, business premises, logistics facilities, and other commercial developments.

Cold Storage Buildings

PEB structures can be combined with insulated wall and roof systems to create suitable building envelopes for cold storage and temperature-controlled facilities.

Agricultural & Farm Buildings

Steel building solutions for agricultural storage, farm facilities, livestock buildings, equipment storage, and related applications.

PEB Structure Components

A complete pre-engineered building consists of several engineered components working together as a structural system.

Primary Steel Frames

The primary frame generally consists of structural columns and rafters that form the main load-bearing system of the building.

Secondary Steel Members

Purlins, girts, eave struts, and other secondary members support the roof and wall systems while connecting the primary structural frame.

Roof & Wall Systems

Roofing and wall cladding systems protect the building from environmental conditions while contributing to its overall functionality and appearance.

Bracing Systems

Bracing components help provide structural stability and transfer applicable forces through the building frame.

Connections & Accessories

Bolted connections, fasteners, flashing, trims, gutters, openings, and other accessories complete the PEB building system according to project requirements.

Benefits of Pre-Engineered Steel Buildings

Benefits of Pre-Engineered Steel Buildings

Choosing a PEB system can provide several practical advantages for industrial and commercial construction.

Faster Construction

Because major structural components are manufactured before reaching the site, PEB projects can reduce on-site fabrication work and streamline the construction process.

Efficient Steel Usage

PEB structures are engineered according to project requirements, allowing steel members to be designed efficiently for their intended structural loads.

Large Clear-Span Areas

PEB systems can provide large open internal spaces that are useful for warehouses, factories, production facilities, workshops, and logistics buildings.

Flexible Building Design

Building dimensions, openings, roof configurations, cladding systems, and internal requirements can be customized according to the project’s intended use.

Easy Future Expansion

Many PEB buildings can be planned with future expansion in mind, allowing additional building space or modifications when business requirements change.

Lower Maintenance Requirements

Properly designed and installed steel building systems can provide durable performance with appropriate inspection and maintenance.

Suitable for Multiple Industries

PEB structures can be used for factories, warehouses, workshops, commercial buildings, cold storage facilities, agricultural buildings, and many other applications.

Pre Engineered Building Manufacturers in Lahore

Pre Engineered Building Manufacturers in Lahore

MA Engineering Solutions provides complete pre-engineered building solutions in Lahore, covering structural design, engineering, steel fabrication, manufacturing, supply, and professional installation. Our PEB systems are developed for warehouses, factories, industrial sheds, production facilities, commercial buildings, workshops, and other large-scale projects.

As an experienced pre engineered building manufacturer in Lahore, we develop each structure according to its required dimensions, span, height, loading conditions, site requirements, building use, roofing system, wall cladding, insulation, and architectural requirements. This allows businesses and project developers to obtain a steel building solution that is designed around the actual needs of their facility rather than a standard building configuration.

Our Lahore PEB services cover the complete project cycle, from initial consultation and structural engineering to fabrication, quality inspection, transportation, and on-site erection. Whether you require a new industrial warehouse, factory shed, production hall, commercial facility, or customized steel structure, our engineering and manufacturing teams can develop a solution according to your project specifications.

PEB Structure Suppliers in Pakistan

PEB Structure Suppliers in Pakistan

MA Engineering Solutions supplies complete PEB structures and engineered steel building components for industrial and commercial projects across Pakistan. Our scope can include primary steel frames, columns, rafters, purlins, girts, bracing systems, roofing and wall systems, connections, and other structural accessories required for a complete PEB building.

As a PEB structure supplier in Pakistan, we coordinate manufacturing and supply according to approved engineering drawings and project specifications. This helps ensure that fabricated components are produced with the required dimensions and are ready for transportation and site installation.

Our PEB supply solutions are suitable for projects of different sizes and applications, including warehouses, factories, industrial sheds, workshops, production facilities, logistics buildings, commercial developments, agricultural structures, and other steel building projects.

Complete PEB Supply & Installation Support

Our service does not stop at supplying steel components. Depending on the project scope, we can support the complete process from PEB design and structural engineering to steel fabrication, manufacturing, delivery, erection, and installation.

This integrated approach allows project owners and contractors to coordinate major stages of the building project through a single engineering and manufacturing partner.

Why Choose MA Engineering Solutions for PEB Structures?

From PEB design and engineering to steel fabrication, manufacturing and installation, we deliver complete, reliable building solutions tailored to your project requirements.

Engineering-Led PEB Design

Our team approaches every project from an engineering perspective, considering the building's purpose, dimensions, structural requirements, and site conditions.

In-House Manufacturing

Manufacturing capabilities allow us to produce structural components according to approved project drawings and specifications.

Complete Project Execution

From initial consultation and engineering to manufacturing, delivery, and installation, we provide an integrated PEB solution.

Customized Steel Buildings

Every project has different requirements. We develop PEB solutions around the required building size, layout, application, loading conditions, and operational needs.

Experienced Project Team

Our engineering, fabrication, and installation teams work together to coordinate different stages of the project and maintain efficient execution.

Projects Across Pakistan

MA Engineering Solutions supports industrial and commercial building projects in Lahore, Islamabad, Rawalpindi, and other locations across Pakistan, subject to project requirements.

PEB Structures for Different Industries

Our pre-engineered steel buildings are suitable for a variety of industrial and commercial applications, including:

  • Manufacturing plants
  • Industrial factories
  • Warehouses
  • Distribution centers
  • Logistics facilities
  • Workshops
  • Automobile facilities
  • Commercial buildings
  • Showrooms
  • Cold storage facilities
  • Food processing facilities
  • Agricultural buildings
  • Farm structures
  • Equipment storage
  • Production facilities

The building configuration, structural system, roofing, wall cladding, insulation, openings, and other components can be selected according to the requirements of each project.

PEB Structures for Different Industries

Our PEB Design & Manufacturing Process

A streamlined PEB process covering structural design, engineering, steel fabrication, manufacturing, quality control, delivery and professional installation across Pakistan.

Project Consultation

We begin by understanding your building requirements, intended use, dimensions, location, site conditions, and project objectives.

Structural Design & Engineering

Our engineers develop the structural concept and detailed design based on the project's technical and functional requirements.

Shop Drawings & Approval

Detailed fabrication and shop drawings are prepared for review and approval before manufacturing begins.

Steel Fabrication

Approved components are fabricated according to the required dimensions, specifications, and engineering details.

Quality Inspection

Manufactured components are checked for dimensional accuracy, fabrication quality, and compliance with approved project requirements.

Delivery to Site

Fabricated steel components and building materials are organized and transported to the project location.

PEB Erection & Installation

Our installation team assembles and erects the steel structure at the project site according to the approved drawings.

Project Completion

The completed building is reviewed and finalized according to the agreed project scope and requirements.

PEB Structures vs Conventional Construction

PEB systems offer an alternative approach to conventional building construction by shifting much of the structural fabrication process from the construction site to a controlled manufacturing environment.

FeaturePEB StructuresConventional Construction
Structural fabricationFactory-basedMore site-based work
Construction approachEngineered & prefabricatedConventional construction
Internal spaceSuitable for large open areasDepends on structural design
Design flexibilityHighly customizableCustomizable
Future expansionCan be planned into designDepends on original structure
Project coordinationIntegrated engineering & fabricationMultiple construction stages

The right construction method depends on the building type, site conditions, structural requirements, budget, timeline, and intended use.

How Much Does a PEB Structure Cost in Pakistan?

The cost of a PEB structure in Pakistan depends on several project-specific factors. There is no single price per square foot that applies to every building.

Factors that can affect the total PEB project cost include:

  • Building size and covered area
  • Clear span and building height
  • Structural design requirements
  • Steel specifications
  • Roof and wall cladding
  • Insulation requirements
  • Number and size of openings
  • Crane requirements
  • Mezzanine floors
  • Site conditions
  • Transportation distance
  • Foundation requirements
  • Installation and erection requirements
  • Project location

For an accurate estimate, our engineering team can review your project requirements and prepare a suitable PEB solution and quotation.

PEB Structures in Lahore, Islamabad & Across Pakistan

MA Engineering Solutions provides PEB structure design, manufacturing, supply, and installation for industrial and commercial projects across Pakistan.

We support projects in major cities and industrial areas including:

Lahore | Islamabad | Rawalpindi | Faisalabad | Gujranwala | Multan | Karachi | Peshawar | Sialkot | and other locations across Pakistan

Project availability, transportation, and installation requirements are assessed according to the specific project location.

Frequently Asked Questions

A PEB structure is a pre-engineered steel building made from engineered and factory-fabricated steel components that are assembled at the project site.

PEB construction uses engineered and prefabricated steel components manufactured before site assembly, while conventional construction typically involves more construction and fabrication activities at the site.

Yes. PEB buildings can be customized according to building dimensions, usage, structural requirements, roof configuration, wall systems, openings, insulation, and other project specifications.

Yes. PEB structures are widely suitable for warehouses because they can provide large open floor areas and flexible building configurations.

Yes. MA Engineering Solutions provides complete PEB solutions covering design, engineering, manufacturing, delivery, and installation.

Future expansion can often be incorporated into the original design. Expansion feasibility depends on the existing structure, site conditions, foundation design, and the proposed extension.

Yes. We support PEB projects in Lahore, Islamabad, Rawalpindi, and other locations across Pakistan, depending on project requirements and logistics.

Share your project location, approximate dimensions, building purpose, drawings if available, and any specific requirements. Our team can review the information and recommend a suitable PEB solution.

Build Your PEB Structure With MA Engineering Solutions

Planning a PEB warehouse, factory, industrial shed, commercial building, or steel structure? MA Engineering Solutions provides complete project support from engineering and design to manufacturing and on-site installation.

Tell us about your project requirements and let our engineering team help you select the right pre-engineered steel building solution.